How to Design Circadian Lighting at Home
By Kenneth Bordewick, in clinical collaboration with Dr. Thom Lobe MD and Dr. Fouad I. Ghaly MD
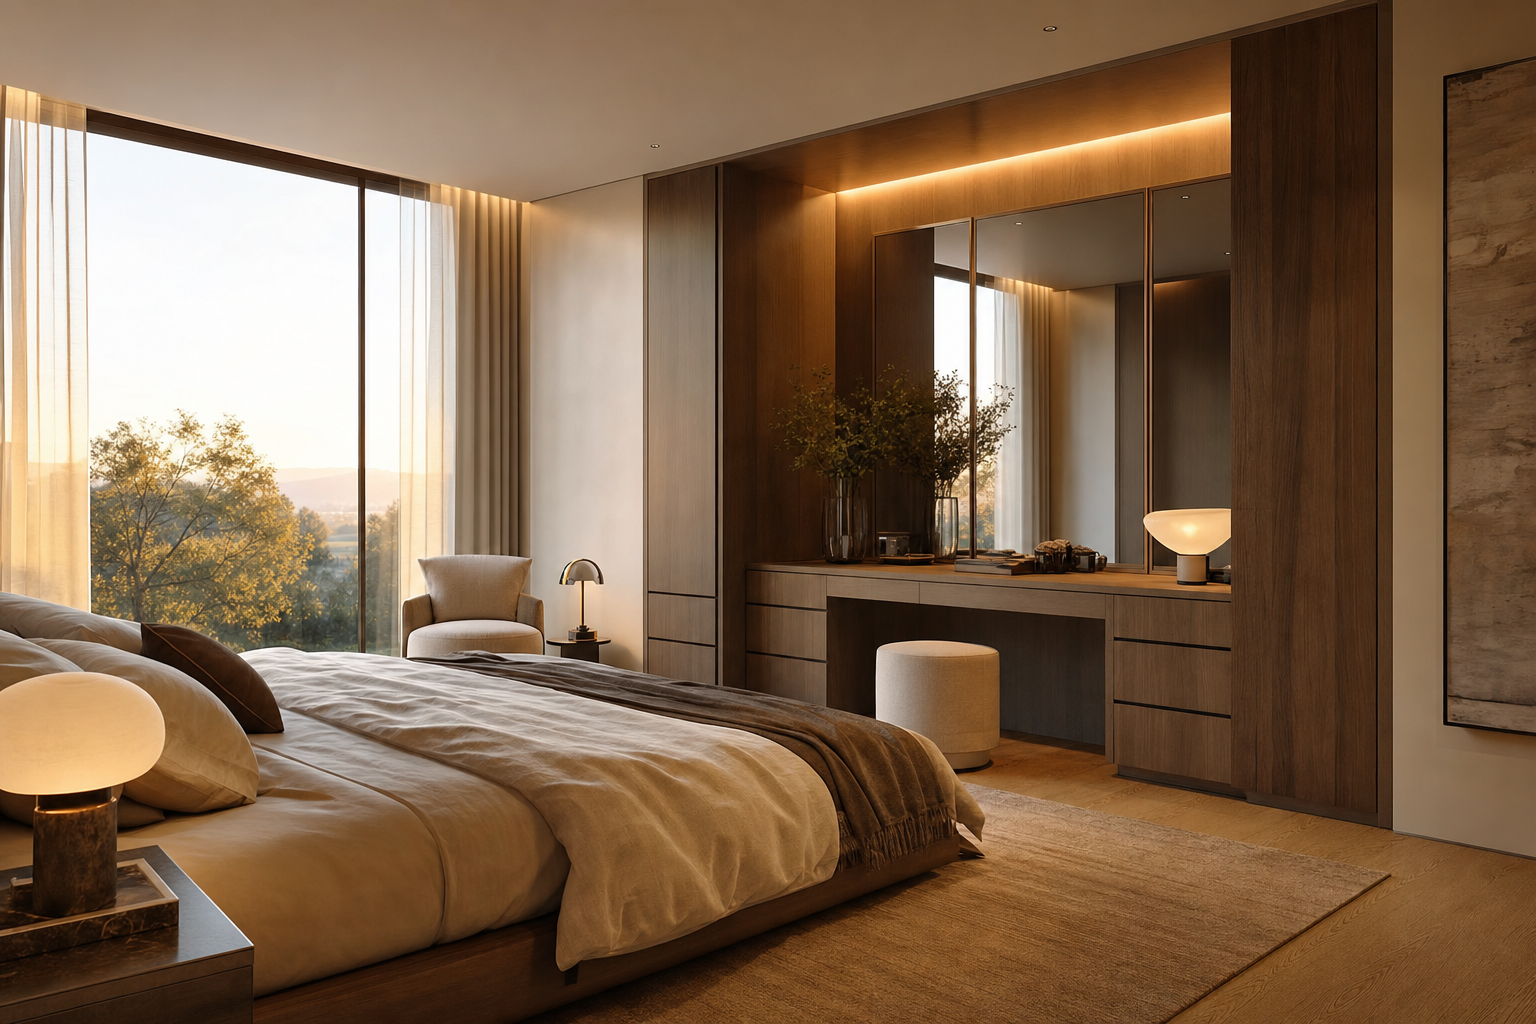
Circadian lighting design means tuning the light in a home to the body's internal clock: bright, blue-rich light at eye level in the morning, warm and dim light after sunset. To do circadian lighting at home you set daytime and evening targets, specify tunable fixtures, control them by schedule rather than by switch, and verify the result with a meter.
That is the whole discipline in a paragraph, and I have watched it take three decades to reach residential work. Circadian lighting design is the first of ÖND's Nine Pillars, Pillar One: Circadian Light Architecture, and it comes first because almost everything else a wellness home attempts is downstream of sleep. I have spent thirty-one years specifying light for private residences in Beverly Hills, London, Paris, Doha and Riyadh, and for most of that time I specified it for the eye. I now specify it for the brain as well. The two briefs are not the same, and where they conflict, I have learnt which one to protect.
What Circadian Lighting Actually Is, and What It Is Not
The receptors that govern your body clock are not the rods and cones you see with. They are intrinsically photosensitive retinal ganglion cells, discovered comparatively recently, and they are most sensitive to short-wavelength light arriving on the vertical plane at eye level. They do not care how flattering a room looks. They care about intensity, spectrum, timing and duration.
This is why the standard trade vocabulary fails. Lumens describe how much light a fixture emits. Kelvin describes its apparent colour. Neither tells you what the light is doing to a person's melatonin at nine in the evening. The metric that does is equivalent melanopic lux, and the WELL Building Standard's Circadian Lighting Design feature gives the numbers I work to: at least 200 to 250 equivalent melanopic lux during the day, measured vertically at eye height where the occupant actually sits or stands, and no more than 50 at night. A useful summary of how those thresholds sit within the wider standard is set out by LightNOW's analysis of WELL v2 lighting requirements.
Notice what this makes of the ratio between day and night. The entire exercise is contrast. A residence that delivers 60 melanopic lux at noon and 60 at eleven at night has, biologically speaking, no day and no night in it at all. That is the condition most beautiful homes are in, and the more carefully art-directed the lighting scheme, the more likely it is to be true, because designers dim for atmosphere in the afternoon and light generously for drama in the evening. We have been getting it precisely backwards.
Circadian lighting is also not a colour-changing bulb you buy in a box and control from an app. Those products can help at the margins. They cannot deliver a vertical illuminance target at a desk, they rarely hold a schedule when a guest presses a switch, and they will not survive the first house-sitter. Circadian lighting at home is infrastructure. It belongs with the electrical drawings, not with the accessories.
What Does the Evidence Actually Show?
The strongest residential finding is unflattering to the way most homes are lit. Research on domestic evening light published via PubMed found that nearly half of the homes measured carried evening light bright enough to suppress melatonin by 50 percent. Not a marginal shift. Half of the evening's melatonin signal, in ordinary houses, from ordinary lamps, on an ordinary Tuesday.
The gains from correcting it are measurable. A randomised trial reported through Flinders University found that circadian-informed lighting cut psychomotor vigilance lapses by roughly 50 percent and extended measured sleep by 52 minutes. Fifty-two minutes is the number I quote to sceptical clients, because it is concrete, it is a night, and it is more sleep than most executives believe is available to them at any price.
I want to be precise about what those studies license me to say. They show improvements in vigilance, in sleep duration and in subjective alertness under controlled conditions. They do not entitle me, or anyone selling lighting, to promise a health outcome. When Dr. Lobe and I discuss a lighting protocol with a client, we describe it as removing an obstacle rather than delivering a cure. The body knows how to run its own clock. Most homes are simply shouting over it.
The Four Decisions That Make or Break a Scheme
Every circadian commission I have delivered comes down to four decisions, and the order matters.
First, the daylight audit. Before specifying a single fixture I want to know what the building already gives you: orientation, glazing, coatings on that glazing, overhangs, mature trees, the neighbouring wall that arrived in 2019 and removed the morning sun from the primary bathroom. Low-e coatings in particular can strip a surprising amount of the short-wavelength content the body wants, so a room that feels bright can measure poorly. Free light is always the better light, and the electrical budget should only be asked to supply what the architecture cannot.
Second, the morning delivery. This is the decision most schemes get wrong, because designers think about where light should come from aesthetically rather than where it must arrive biologically. The target is the vertical plane at eye level in the first hour or two of waking, in the place where the occupant is genuinely stationary: the dressing area, the breakfast table, the shaving mirror, the desk. A dramatic downlight over a marble island contributes almost nothing to that plane and a great deal to glare.
Third, the evening descent. After sunset the specification inverts. Colour temperature drops towards 2700K and lower, intensity falls, and light sources move downwards in the room, so table lamps, floor lamps, concealed skirting light, and away from the ceiling. The instinct to trust here is the one every good designer already has, which is that a room lit from below the eyeline at night feels calmer. It happens that the calming effect is not merely atmospheric.
Fourth, the control layer. A circadian scheme that depends on anybody remembering to change it is not a scheme. It is a suggestion. The transitions must be automated, slow enough not to be noticed, and hardwired where possible, with manual override available but with the schedule reasserting itself the following day.
The Belgravia Townhouse: What a Complete Protocol Looks Like
The clearest example in my recent work is a Belgravia townhouse where we rebuilt the master suite lighting around a circadian protocol from the wiring outwards.
Morning light in that suite arrives at 6500K, daylight-equivalent, delivered indirectly from a soffit above the dressing area so that it washes the vertical surfaces the occupant faces whilst dressing rather than glaring down from above. This distinction matters more than any product choice. Indirect delivery onto a light-coloured wall in front of you outperforms a brighter fixture above your head, because the eye receives light on the plane that the clock actually reads.
Through the day the overhead fixtures are tunable, and after sunset they shift progressively to 2700K. The transition is slow and deliberately imperceptible. Clients who notice their lighting changing tend to start fighting it.
The detail I am most attached to is the hardwired amber-only scene across the entire private floor after nine in the evening. Not an app setting. Not a scene anyone has to select. A scene the house itself enters, so that if the client rises at two in the morning, the light that greets them cannot undo the evening's work. That is the piece a portable product cannot replicate, and it is the piece that survives guests, staff, house-sitters and the client's own tiredness.
A GCC desert residence gave us the same principle at a larger scale. On a new wing we ran whole-wing hardwired lighting on a solar-tracking circadian schedule, alongside humidity control tuned to 45 to 55 percent and hospital-grade air handling, as part of a full Nine Pillars integration. Solar tracking is the right choice in a location with dramatic seasonal shift in sunrise, though I would add one caution learnt elsewhere: for households that travel constantly across time zones, a fixed local schedule is often better than an adaptive one, because the residence then functions as a stable anchor to come home to rather than a clever system negotiating with a confused body.
How Much Does Circadian Lighting Cost to Install?
For a primary suite retrofitted properly, with tunable fixtures, a dedicated control system and commissioning, I would budget from roughly $25,000 to $60,000 depending on the size of the suite and the state of the existing wiring. A whole-residence scheme in a substantial home runs from around $80,000 into the mid six figures. New build or an existing renovation is materially cheaper than a standalone retrofit, because the cost is overwhelmingly in access, wiring and control rather than in the fixtures themselves.
The variable that moves that number most is not the specification. It is whether the walls are already open. If you are renovating anyway, adding circadian infrastructure is an incremental cost. If you are not, you are paying for plaster to come off and go back on. This is the single strongest argument for sequencing wellness work to coincide with renovations you had already planned, an argument I set out at greater length in the cost of a longevity home.
There is also a market case, though I would not lead with it. The National Association of Realtors reports that wellness-designed homes command resale premiums of 10 to 25 percent, and Inman's assessment of the 2026 luxury buyer describes purified air, mineralised water and circadian lighting as foundational rather than optional at this level. The New York Post's coverage of Sotheby's 2026 findings says much the same, that filtration systems and circadian lighting are now treated as core specification by ultra-wealthy buyers. Nor is the appetite confined to the top of the market, since Rocket Mortgage's buyer research found that 34 percent of home buyers rank clean air and water filtration amongst their top three desired home features. Commission the work because you intend to sleep in the house. Treat the premium as a consolation.
Can You Do This Without Rewiring the House?
Partly, and it is worth doing. If a full commission is not available to you, the sequence I would follow is this, in descending order of return.
Begin with the evening, because that is where the harm is measurable and the fix is cheap. Replace the bedroom and bathroom sources with warm, dimmable lamps at low level, remove the overhead light from the evening routine entirely, and put whatever amber-capable bulbs you can find on a plug-in timer that changes them at a fixed hour. The PubMed evening light findings suggest that this alone addresses the most common failure in domestic lighting.
Then attend to the morning. Move the breakfast table nearer to the largest window, open the curtains before you do anything else, and if the room genuinely cannot deliver, add a high-output tunable fixture aimed at a pale wall you face rather than at the top of your head. Twenty to thirty minutes of that is worth more than any supplement I have seen a client take.
Only then consider the wider scheme. Retrofit circadian lighting into a bedroom and a kitchen and you have addressed the two rooms where the clock is set and read. The drawing room can wait.
The Mistakes I See Most Often
The first is buying colour-changing bulbs and calling the job done. Colour temperature without intensity control, and intensity without a schedule, produces a house that can do the right thing and never does.
The second is treating warm light as automatically safe. A very bright warm source at eleven at night is still bright, and the clock responds to intensity as well as spectrum. Amber at 400 lux on the vertical plane is not a night-time condition.
The third is placing the morning fixture overhead. I repeat this because I have corrected it on more commissions than any other error. The clock reads vertical illuminance at the eye. Light the wall in front of the person.
The fourth is over-automation. I have walked into homes where the lighting had been given a mind of its own, adjusting continuously in response to sensors, and the occupants had disabled the whole system within a fortnight because it kept doing things they had not asked for. Slow, predictable, unnoticeable. That is the standard. A circadian scheme should be felt only in the mornings you wake more easily, not seen in the ceiling.
The fifth is skipping verification. If nobody has measured the result with a meter at eye height, in the seat the client actually occupies, then nobody knows whether the scheme works. I insist on commissioning measurements the way an engineer insists on a pressure test. It is also, incidentally, the difference between a wellness claim and a wellness specification, a distinction I make throughout what wellness design actually is.
Where Lighting Sits Amongst the Other Pillars
Light is Pillar One, but it does not act alone. A perfectly calibrated evening descent will not rescue sleep in a bedroom that sits at 24 degrees with a compressor cycling outside the window, because thermal comfort and acoustics are pillars of their own. Nor will it help a great deal if the occupant's screen is six inches from their face at midnight, which is a behavioural matter no designer can specify away.
What lighting does is remove the environmental obstacle. It is the pillar with the clearest evidence base, the most defined numerical targets and the most reliable improvement per dollar spent, which is precisely why I address it first in almost every commission. The full framework, and how the nine pillars interact, is set out in the Nine Pillars overview and in more depth in the Nine Pillars of wellness design. If you are considering the work at the level of a whole residence rather than a single room, what a longevity home is is the better starting point.
The ÖND Perspective
There is a particular quiet in a house that knows what time it is. I noticed it first in the Belgravia townhouse, standing in the dressing room at half past nine in the evening with the amber scene running, and realising that the room had stopped asking anything of me. Beautiful rooms often ask a great deal. They ask to be admired, to be photographed, to be lit for effect. A room designed around the body asks nothing and gives something back.
Thirty-one years in this profession have made me sceptical of most claims about what a house can do for a person. Light is where my scepticism runs out. The mechanism is understood, the targets are numerical, the instruments are inexpensive and the failure modes are visible to anyone willing to hold a meter at eye level after dark. Amongst the Nine Pillars, this is the one where I can tell a client precisely what we are aiming at and precisely whether we have hit it.
That is also why I resist the word wellness when discussing it. Wellness is a mood. What we are actually doing is restoring a contrast between day and night that electric light removed from domestic life a century ago and that nobody thought to put back. The rest of the framework, from Air Excellence to the pillars concerning water and electromagnetic quiet, follows the same logic. Measure the thing. Set a target. Verify it afterwards. Then let the house get on with it, silently, whilst the people inside it sleep.
Begin With a Conversation
If you would like to know how your own residence performs before deciding whether to change anything, that is exactly what a Longevity Home Wellness Design Audit is for. We measure what your house currently delivers at eye level, morning and evening, and give you a prioritised, honestly costed roadmap with no obligation to build any of it.
If you would rather simply talk it through first, you are very welcome to write to us. I read every enquiry personally.
Sources
- Circadian Lighting Design, WELL Building Standard
- Circadian-informed lighting improves vigilance, sleep and subjective alertness, Flinders University
- Evening home lighting adversely impacts the circadian system and sleep, PubMed
- A Summary of WELL Building Standard Version 2.0 Lighting Requirements, LightNOW
- Luxury's Next Phase: What The 2026 Buyer Really Wants, Inman
- Ultra-wealthy home buyers are clamouring for longevity amenities, New York Post
- Wellness Trend Driving Real Estate Price Premiums, National Association of Realtors
- Home buyers value green living nearly as much as safety, Rocket Mortgage
- The Nine Pillars, ÖND
- The Longevity Home Wellness Design Audit, ÖND
Commission Your Longevity Home Wellness Design Audit
The Longevity Home Wellness Design Audit — offered by Beverly Hills Luxury Interiors and ÖND | Life's Breath™ in clinical collaboration with Dr. Thom Lobe MD and Dr. Fouad I. Ghaly MD — is a comprehensive assessment of your current home's biological environment: material toxicology, air and water purity, acoustic conditions, circadian light architecture, electromagnetic exposure, and thermal comfort. It delivers a prioritised, physician-reviewed roadmap for transformation — the first step towards a home that does not merely shelter, but actively extends your health, clarity, and vitality. Your environment is shaping your biology in every moment. The question is whether it is doing so with intention.
Enquire About Your Audit