What Is a Longevity Home?
By Kenneth Bordewick, in clinical collaboration with Dr. Thom Lobe MD and Dr. Fouad I. Ghaly MD
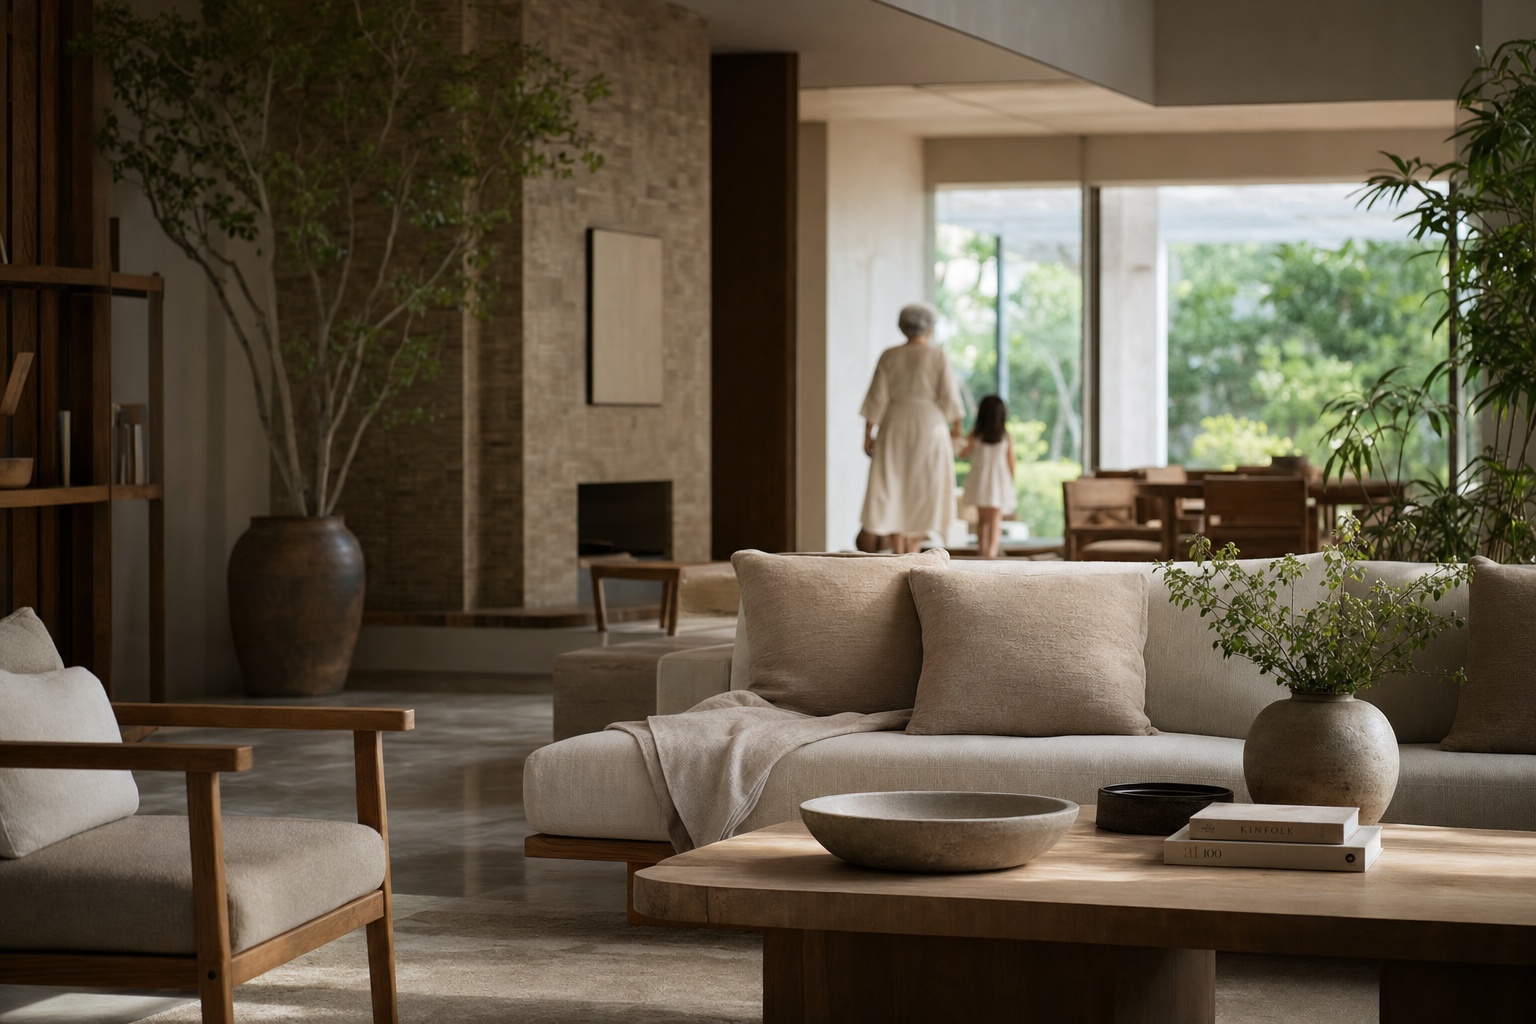
What is a longevity home? It is a residence engineered, from its mechanical systems to its finish materials, to support the body's healthspan, meaning the years lived in good function rather than merely the years lived. I have spent three decades designing for people who could commission anything: any marble, any craftsman, any view. What I have watched change in only the last five years is what those clients actually ask for. They are no longer asking primarily for beauty. They are asking whether their home is helping them age well. A longevity home is my industry's answer to that question, and it is a genuinely new category, distinct from anything real estate marketing has produced before.
I want to be exact about the term, because “longevity” is now stamped on everything from supplement bottles to spa menus, much as “wellness” was a decade ago. A longevity home is not a house with a gym and a cold plunge, though it may have both. It is a residence whose underlying physical systems, so light, air, water, acoustics, materials, thermal environment and electromagnetic field, have been engineered against a defensible, physician-reviewed standard. The distinction matters enormously, and it is the reason ÖND built its entire philosophy, Life's Breath™, around it.
The trade press has begun naming this category formally, which tells me the distinction I have been drawing privately with clients for years is now a public one. The Global Wellness Institute's 2026 trends report names “Longevity Residences” a defining new real estate category, describing homes that embed preventive medicine, diagnostics and environmental engineering directly into daily living rather than treating them as spa amenities. PR Newswire's coverage of the 2026 luxury housing market puts a number on the underlying demand, reporting that the global longevity market is projected to grow from $5.3 trillion in 2023 to $8 trillion by 2030 according to UBS, with real estate identified as a key vector of that growth.
How a Longevity Home Differs from a Smart Home
A smart home is organised around convenience and control. Lighting scenes, remote climate management, integrated security, voice-activated entertainment: these are valuable, but they are conveniences layered onto a house rather than changes to its underlying biological impact. You may have an extremely smart home that is, physiologically speaking, a poor place to live, with unfiltered air on a beautiful automated schedule and blue-heavy LED lighting dimmed by an elegant application at quite the wrong hour of the evening.
A longevity home may use smart technology as a delivery mechanism, for instance automated shades that track solar position in order to deliver correctly timed daylight, but the technology serves the biological outcome. It is not the outcome itself. I tell clients considering both paths the same thing: automation without a physiological standard behind it is decoration with a battery.
How a Longevity Home Differs from a Green Home
Green or sustainable homes are organised around environmental impact, so energy efficiency, carbon footprint, water conservation and sustainable sourcing. These are important goals, and there is real overlap with longevity design, since natural, low-impact materials are frequently also the materials with the lowest toxic load to the body. But the categories are not identical. A home can achieve an excellent sustainability certification through solar capacity and water-efficient fixtures whilst still circulating poor indoor air, using finishes that off-gas volatile organic compounds, or sitting under lighting that suppresses melatonin every evening. Sustainability asks what the building does to the planet. A longevity home asks what the building does to the person inside it. Both are worth asking. They are simply not the same question.
How a Longevity Home Differs from a Wellness Home
This is the subtlest distinction, and the one serious buyers ask me about most. “Wellness home” has become a loose marketing term applied to anything with a yoga studio, a steam room, or a juice bar built into the kitchen island. A longevity home is a more rigorous claim. It implies that the environmental engineering throughout the entire residence, and not merely the amenity spaces, has been designed against measurable standards, ideally reviewed by a physician, with the explicit goal of supporting healthspan over years and decades rather than providing a pleasant amenity for a Tuesday afternoon.
At ÖND we treat “wellness home” as the broader philosophy, a subject I set out in my companion piece, What Is Wellness Design?, and “longevity home” as its most rigorous, medically informed expression. Every longevity home is a wellness home. Not every wellness home rises to the standard of a longevity home. The Global Wellness Institute's landmark valuation found that wellness real estate reached $584 billion in 2024, forecast to double to $1.1 trillion by 2029, with a documented resale premium of 10 to 25 percent for wellness-designed property, a premium that longevity homes, as the rigorous subset, would reasonably command at the upper end of.
The Physician-Guided Standard
This is the element that genuinely differentiates the category, and it is why I built ÖND in direct partnership with physicians rather than positioning it purely as a design philosophy. Dr. Thom E. Lobe, a physician specialising in regenerative and longevity medicine, and Dr. Fouad I. Ghaly, a regenerative medicine physician and hyperbaricologist, review the clinical logic behind our specifications. They do so not in order to make medical claims about the home, which we scrupulously avoid, but to ensure our engineering decisions are consistent with current evidence on environmental health.
“Longevity medicine spends enormous effort optimizing what a patient eats, how they move, and what supplements or therapies they take,” Dr. Lobe has said to me, “but very little effort has historically gone into the sixteen hours a day most patients spend inside their own home. That is an enormous, unaddressed variable.” That observation, more than any single design idea, is the founding insight behind the longevity home as a category.
Consider the evidence base for just one pillar, circadian lighting. A crossover study published via PubMed found that residents with greater circadian-effective daylight exposure in their own apartments had earlier, more consistent melatonin onset and better subjective vitality than the same residents under standard window conditions. Separately, a study on evening home lighting found that nearly half of the homes measured had evening light bright enough to suppress melatonin by fifty percent, with energy-efficient bulbs nearly doubling the effect compared with older incandescent lighting. A longevity home addresses this through engineered circadian lighting protocols, the first of the Nine Pillars, rather than leaving the matter to whatever fixtures happened to be fashionable at the time of construction.
Sleep is, in fact, the pillar with the single strongest longevity evidence base of the nine, which is why we treat it as the organising priority whenever a client asks us where to begin. Mayo Clinic Press details how sleep quality and consistency directly affect both lifespan and healthspan, and a study reported by the American College of Cardiology found that men and women with optimal sleep patterns had life expectancy 4.7 and 2.4 years greater respectively than those with poor sleep habits. A newly purchased Bel Air estate we completed put this priority into practice directly. The owner, a media principal in his forties and a chronic insomniac since his twenties, agreed to a full home renovation on one condition: the master suite would be completed and occupied first, and it would have to improve his sleep demonstrably before he committed to the rest of the project. We built the suite as a full Pillars “sleep sanctuary”, with acoustic decoupling from the household and the road, blackout capable of complete darkness at any hour, dawn simulation lighting, EMF-shielded and hardwired infrastructure, humidity and temperature controlled to a personalised profile, independent whole-suite air filtration, and hardware-free bedside surfaces, with all electronics relocated to a distant closet. Within eight weeks he reported his best sleep in fifteen years, and signed off on the balance of the estate renovation. My principle is that sleep is the single highest-leverage longevity intervention a home can deliver, and it must be engineered as its own sanctuary before any other room is addressed. The external evidence is the Mayo Clinic and American College of Cardiology findings above. The case study proof is the Bel Air sleep suite. The takeaway is that a longevity renovation which begins with the bedroom, rather than the entertaining spaces, is the sequencing that has demonstrably worked for our most demanding clients.
Air, Water, and the Measurable Interior Environment
Longevity homes depart from conventional luxury construction in treating air and water as clinical-grade utilities rather than background infrastructure. Harvard's ongoing research on indoor air quality and cognitive performance has repeatedly found that elevated indoor particulate matter and carbon dioxide measurably slow response times and reduce accuracy on standardised cognitive tests, even at concentrations well within what building codes permit. A longevity home is engineered against this research directly, with filtration, ventilation rates and humidity specified and monitored, not simply installed and forgotten. Air Excellence and Water as Luxury Utility are set out in detail on our Pillars page.
A 22,000-square-foot Bel Air estate near a canyon prone to seasonal wildfire smoke demonstrates why this matters in practice and not merely in principle. The resident family, a media executive, his wife and two school-age children, had been relocating to a rental for weeks each fire season because the home's original HVAC could not manage PM2.5 events. We installed whole-home MERV-16 filtration with a HEPA finish stage at each bedroom, positive-pressure make-up air with activated-carbon pre-filtration, sealed-envelope upgrades, and real-time PM2.5 and CO2 monitoring on the home automation dashboard. Indoor PM2.5 subsequently held below 5 micrograms per cubic metre during the next fire season's exterior peaks of over 150 micrograms per cubic metre, and the family remained in residence throughout. My principle is that air infrastructure in a longevity home must be sized to the worst environmental event a property will face, not to an average day. The external evidence is Harvard's research on cognition and air quality. The case study proof is the Bel Air estate's fire-season performance. The takeaway is that clinical-grade air specification is a healthspan decision with a measurable environmental record, not a marketing description.
Water receives the same treatment. Municipal water meeting regulatory safety standards may still carry chlorination byproducts, inconsistent mineral content and, in older properties, legacy plumbing contamination. A longevity home specifies whole-property filtration and remineralisation calibrated to the site's water chemistry, whether that site is a Fifth Avenue penthouse or a Riyadh palace compound.
Materials, Acoustics, and Electromagnetic Considerations
Three further pillars round out the standard, and they are the ones most frequently overlooked by conventional luxury construction: material purity, acoustic serenity and electromagnetic quiet. Material Purity and Microplastic Elimination governs off-gassing and the shedding of synthetic particulates from carpets, textiles and composite finishes, a subject I treat at length in my piece on microplastics in the home.
The World Health Organization's guidance on environmental noise recommends background bedroom noise below 30 dB(A) for undisturbed sleep, and links chronic noise exposure to elevated cardiovascular risk, cognitive impairment and sleep disturbance. Most bedrooms in high-end construction are never tested against that figure, because specification stops at soundproofing from the street without addressing HVAC hum, plumbing vibration or floor transmission. A longevity home treats the sleep environment as the single most important room acoustically, because sleep is when the body performs most of its own repair.
Electromagnetic quiet is a younger and more contested pillar, and I address it to clients with appropriate caution. The long-term clinical evidence on low-level residential electromagnetic field exposure is still developing, and I do not permit ÖND's marketing to overstate it. What we apply is a precautionary engineering standard, so wired infrastructure over wireless where practical, shielding concentrated in primary sleep environments, and thoughtful placement of transmitting devices away from the bed, treated as one input amongst nine rather than a singular obsession. A longevity home is defined by the discipline of addressing every pillar in proportion to its evidence, not by fixating on whichever pillar is most fashionable in a given year. Readers curious about how these quieter systems combine may find my essay on the invisible architecture of a longevity home useful.
Why This Category Emerged Now
I do not think it a coincidence that the longevity home has emerged as a category at the same moment longevity medicine itself has moved from a niche interest to a serious clinical discipline, with dedicated clinics, published protocols and sophisticated biomarker testing available to patients who can afford it. My clients who invest in longevity medicine, so hormone optimisation, advanced diagnostics, hyperbaric therapy, and in some cases the blood filtration and detoxification protocols our physician partners direct, were reasonably the first to ask why their physical environment was not held to the same standard as their bloodwork. Trade coverage now frames longevity residences as homes “engineered to actively extend their owners' lifespans”, and the New York Post's reporting on 2026 buyer behaviour describes longevity as the newest must-have amenity amongst the ultra-wealthy, a framing that matches what I hear directly from clients.
It is worth being candid about scale. Building or retrofitting a residence to this standard is neither inexpensive nor fast. A multi-building family compound we completed in Beverly Hills, spanning three generations under one shared property, is representative of what full commitment to the category actually looks like. The senior generation, two members in their eighties, wanted to age in place, whilst the younger parents wanted the safest possible environment for grandchildren under ten. We applied the full framework across the primary residence and the staff quarters: circadian lighting throughout, whole-compound air and water filtration, non-toxic material substitution in every finish, an EMF audit and remediation in every sleeping quarter, and acoustic decoupling of the older members' suites from the pool and the children's zones. Two generations reported better sleep afterwards, and, the outcome I consider most significant, the senior generation has remained in the compound rather than moving to a care setting. My principle is that a longevity home's clearest measure of success is not a design award but a family's ability to age together, in place. The external evidence is the longevity and lifespan research cited above, together with the market data on longevity residences as a category. The case study proof is the Beverly Hills family compound. The takeaway is that the category exists to solve exactly this problem, and when it is applied comprehensively, it does.
Positioning ÖND Within the Category
I shall not claim to have invented the idea that a home affects health. Physicians and architects have understood pieces of this for over a century, from the sanatorium movement's obsession with sunlight and ventilation to the modernist embrace of open-air balconies. What I believe ÖND has done, through Life's Breath™, is to synthesise the current medical evidence into a single coherent operating standard, now nine pillars in total, tested against physician review rather than marketing instinct, and applied at the level of craftsmanship my clients expect from ultra-luxury interior design. That combination of clinical rigour and uncompromising craft remains rare in this market, which is why I am comfortable calling ÖND a leader in defining what a longevity home actually is. The reasoning behind the studio is set out more fully in our philosophy and in the story of the practice.
The ÖND Perspective
A longevity home is not a luxury amenity stacked on top of a beautiful house. It is a different way of specifying the house itself, beginning with the mechanical and material decisions that are usually made last, or not made consciously at all. The Pillars exist because healthspan is not determined by any single system in isolation, not by light alone, not by air alone, but by their sum, sustained daily, for years. I did not arrive at this position through theory. I arrived at it by watching extraordinarily fortunate clients remain exhausted, inflamed and poorly rested inside extraordinarily beautiful homes, and by asking, eventually, whether the home itself might be part of the problem. In most cases, it was. A longevity home is my attempt, refined alongside physicians rather than in spite of them, to make sure it no longer has to be.
Begin With a Conversation
To determine where your own residence currently stands against this standard, commission a Longevity Home Wellness Design Audit. It is an assessment rather than a renovation, measuring light, air, water, materials, electromagnetic exposure and acoustics, and returning a prioritised roadmap for your particular property.
If you would prefer simply to talk the matter through first, you are very welcome to enquire directly.
Sources
- Access to Daylight at Home Improves Circadian Alignment, Sleep, and Mental Health in Healthy Adults, International Journal of Environmental Research and Public Health, via PubMed
- Evening home lighting adversely impacts the circadian system and sleep, PubMed
- Harvard T.H. Chan School of Public Health, Office air quality may affect employees' cognition, productivity
- World Health Organization, Noise fact sheet and environmental noise guidelines
- Global Wellness Institute, 10 Wellness Trends for 2026 (Longevity Residences)
- PR Newswire, Longevity Is The New Luxury: The Defining Force Driving High-Net-Worth Homebuyers In 2026
- Global Wellness Institute, Wellness Real Estate Market Reached $584 Billion in 2024
- Mayo Clinic Press, Sleep and longevity: How quality sleep impacts your life span
- American College of Cardiology, Getting Good Sleep Could Add Years to Your Life
- TBO, Longevity residences: wellness real estate's 2026 leap
- New York Post, Ultra-wealthy home buyers are clamoring to have longevity amenities within easy reach
Commission Your Longevity Home Wellness Design Audit
The Longevity Home Wellness Design Audit — offered by Beverly Hills Luxury Interiors and ÖND | Life's Breath™ in clinical collaboration with Dr. Thom Lobe MD and Dr. Fouad I. Ghaly MD — is a comprehensive assessment of your current home's biological environment: material toxicology, air and water purity, acoustic conditions, circadian light architecture, electromagnetic exposure, and thermal comfort. It delivers a prioritised, physician-reviewed roadmap for transformation — the first step towards a home that does not merely shelter, but actively extends your health, clarity, and vitality. Your environment is shaping your biology in every moment. The question is whether it is doing so with intention.
Enquire About Your Audit