Kenneth Bordewick: The Philosophy Behind ÖND
By Kenneth Bordewick, in clinical collaboration with Dr. Thom Lobe MD and Dr. Fouad I. Ghaly MD
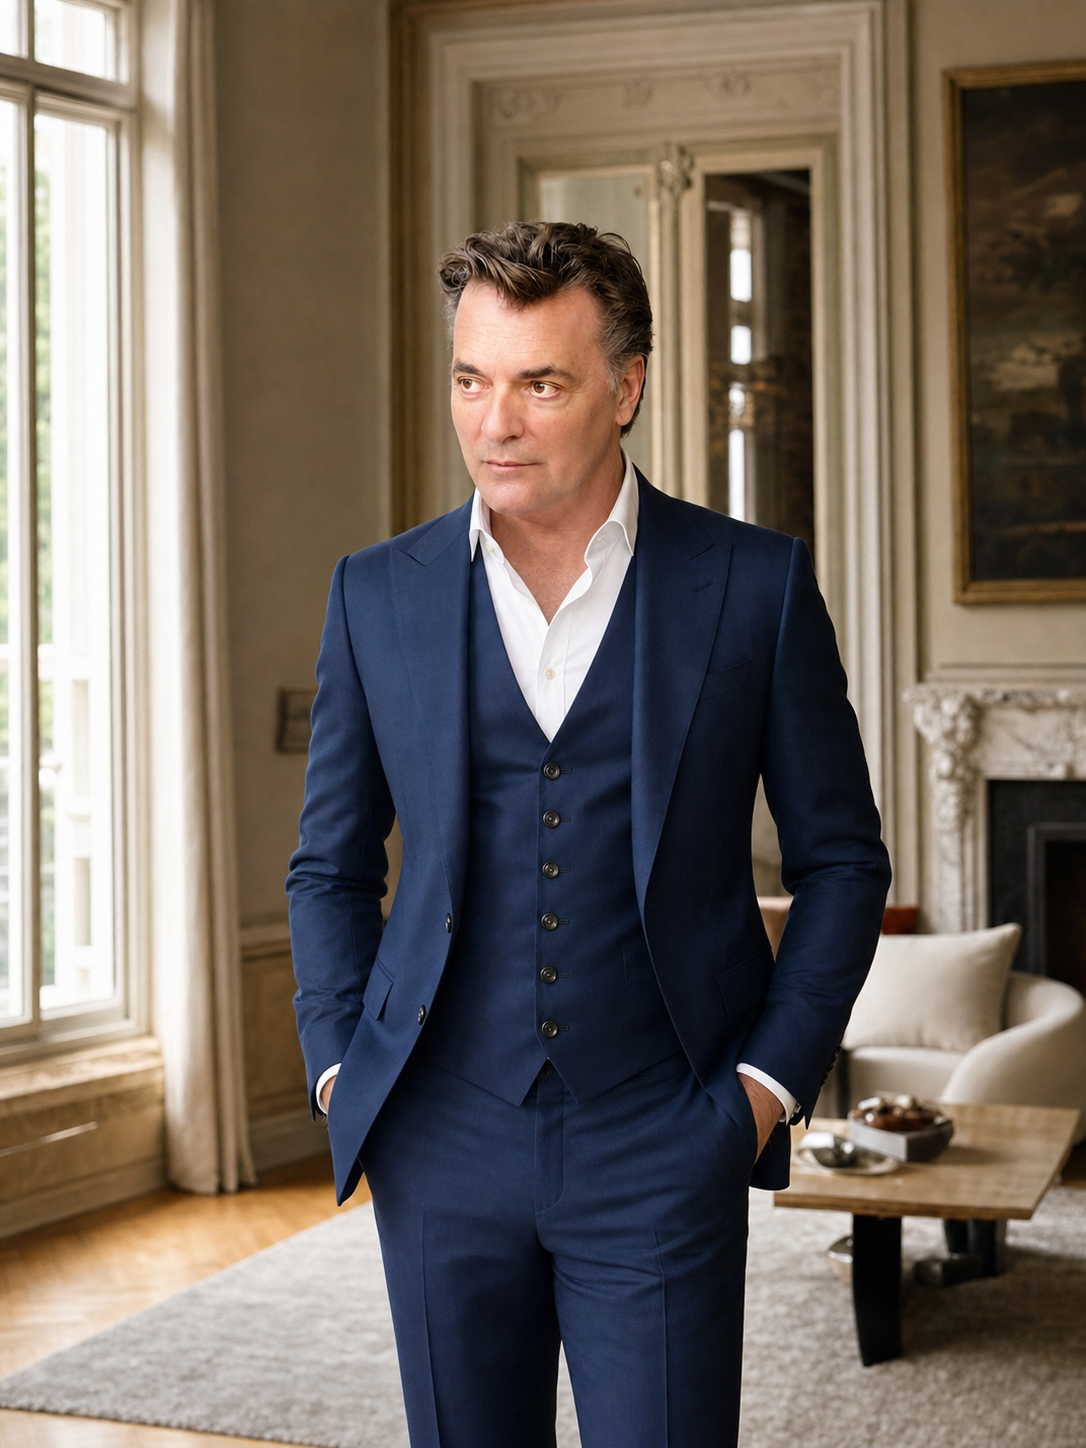
I am Kenneth Bordewick, a designer of thirty-one years, and I have spent that career making rooms which photograph magnificently. Somewhere in the last decade I reached an uncomfortable conclusion. Many of the most beautiful houses I have entered, several of them mine, were quietly working against the bodies inside them. ÖND exists because of that conclusion.
The practice behind the name is Beverly Hills Luxury Interiors, one of very few firms in the world able to deliver a single turnkey vision across interiors, architecture and landscape simultaneously, at the highest standard of execution, in any market on earth. This article is not a résumé, it is an argument about what luxury is for, arrived at slowly and at some professional cost, and it is the closest thing I have written to a statement of belief. If you would like the credentials laid out plainly instead, they are on the about page. What follows is the reasoning.
Paris Taught Me to See the Object
I trained in interior design at the Paris School of Interior Design, the École Nationale Supérieure des Arts Décoratifs, between 1989 and 1991, in an era when the profession still carried the discipline of the ateliers that preceded it. That discipline was built on proportion, materiality and restraint rather than on spectacle. My instructors were unsentimental about beauty. A room was correct or it was not, and there was very little room for fashion.
Later I studied gemology and diamondology at the Gemological Institute of America, which sounds like an unrelated diversion and was not. Gemology is the study of how a material behaves under conditions the eye cannot assess: inclusion, refraction, treatment, provenance. It trains you to distrust surface. A stone that looks flawless across a table may be a different proposition entirely under magnification, and the discipline of finding out is not cynicism, it is respect for the client's money.
Those two trainings gave me something I still rely on daily, which is the instinct to treat a room as a system of interacting parts rather than a collection of objects. A room is not a still life. It behaves. It has a temperature curve across the day, an acoustic signature, a light spectrum, a chemical off gassing profile. Paris taught me to notice the object. Everything since has taught me to notice the system.
What the Nickname Actually Measures
I am described in the trade as the Billion Dollar Designer, and I use the phrase here because it is accurate about scale rather than because it flatters. Over three decades I have worked on residences, palaces and landmark hotels in Beverly Hills, Manhattan, London, Paris, Venice, Dubai, Riyadh, Doha and the great cities of Asia, for royalty, heads of state, celebrities and private collectors of exceptional discernment. The practice runs on referral alone and is governed by an absolute commitment to discretion, which is why the names in this article are buildings rather than people.
The hospitality work is the part I can speak about openly. The Savoy and Grosvenor House in London. Bauer Il Palazzo in Venice. The Plaza Hotel in New York. George V in Paris. The Ritz Carlton in Riyadh, the Waldorf in Doha, Condes de Barcelona, Dream Hotels in New York. Six Milan Design Fair awards over the years, Designer of the Year in 2009 from Colombo Stile, and International Designer of the Year in 2009 from Jumbo Luxury Collection. The work has appeared in Architectural Digest, House and Garden, and Beverly Hills 213.
I set that out once, plainly, and then I would like to put it aside, because the relevant point about a career of that length is not the list. It is the sample size. Thirty-one years across that many buildings, that many climates and that many households produces a quantity of observation that no single commission ever could, and observation is what eventually changed my mind about the entire purpose of the work.
A guest at The Savoy is there for two nights. A family in a palace on the Gulf is there for thirty years. For a long time I designed both with essentially the same tools, and it took me an embarrassingly long while to notice that the second brief is a fundamentally different problem. Duration changes everything. A material that is charming for two nights can be an exposure over three decades.
“I designed for the eye for twenty years before I understood that the eye is the least of it. The client does not live in the photograph. The client lives in the air, the light, the temperature and the sound, sixteen hours a day, for the rest of their life.”
— Kenneth Bordewick
The Gap Between Beautiful and Healthy
The gap became impossible to ignore in the Gulf. A new build private wing of a royal residence on the Doha coast is the clearest example I can give. The existing residence was, by any conventional standard of my profession, extraordinary. It was also physiologically uncomfortable. The mechanical system had left the interior measurably dry, the principal reception rooms threw harsh acoustic reflections, and visiting family members complained routinely of sleeping badly.
Nothing in my training equipped me to name any of that as a design failure. In the vocabulary I had been given, the house was a success. The clients loved it. It photographed superbly. And yet people were not well in it, and nobody in the process, including me, had ever been asked to consider whether they would be.
What we did on the new wing was, in retrospect, the first draft of everything ÖND now does: humidity held to a 45 to 55 percent band, hospital grade air handling, a circadian lighting schedule across the whole wing, acoustic decoupling of the ceilings in the principal suites and reception spaces, and a filtered and remineralised water system. The reported difference in sleep within the first extended stay was substantial enough that I stopped treating the exercise as an experiment.
The principle I drew from it, and still hold: aesthetic excellence and physiological support are not the same project, and treating them as one project produces better outcomes on both counts. The corollary is less comfortable for my industry. A client will forgive an unfinished bookshelf far sooner than an unresolved sleeping environment.
The Physicians Who Changed My Practice
For over twenty years I have worked alongside physicians, initially by accident, because a certain kind of client keeps a certain kind of doctor close. Those conversations deepened a conviction that had been forming for years, which is that the environment does not merely reflect a life, it actively shapes it, in ways that are measurable, profound and largely invisible to an untrained eye. Mine was untrained.
Two relationships changed my practice specifically. I hold a certification in biohacking and longevity under Dr. Thom E. Lobe MD, and a certification in Eastern and integrative medicine under Dr. Fouad I. Ghaly MD. I want to be precise about what that does and does not mean. It does not make me a clinician, I do not diagnose, I do not treat, and ÖND makes no medical claims of any kind. What it means is that when a physician tells me a patient's recovery is being undermined by their bedroom, I now understand the argument well enough to fix the bedroom, and honest enough to know where my authority stops.
Dr. Lobe put something to me early on that reorganised how I sequence a project. He observed that the environment in which a patient lives either supports or undermines every clinical intervention, and that a therapy is diminished if the patient returns each evening to the conditions that contributed to the problem. That is an obvious statement and I had never heard anyone in my industry make it.
Dr. Ghaly's contribution was different and equally consequential. He is unusually rigorous about evidence, and he taught me to hold uncertainty publicly rather than to resolve it privately in favour of whatever I was already inclined to specify. That habit is now written into how ÖND talks about electromagnetic exposure, about grounding and about anything else where the literature is genuinely mixed. We say what is well supported, we say what is precautionary, and we mark the line between them in front of the client rather than behind them.
Working with physicians also taught me the discipline of measurement, which is the single largest practical change in my studio. We no longer arrive with a scheme. We arrive with instruments, and the specification follows the readings.
The practical effect on a project is easy to describe and quite hard to sell. A conventional commission begins with a mood board and ends with a photograph. An ÖND commission begins with a baseline survey of the existing property, which produces a document nobody enjoys reading, and ends with a verification survey, which produces a document that can be compared against the first one. In between there is a great deal of the ordinary business of design, colour, proportion, joinery and the placement of a sofa, because none of this replaces the craft. It simply refuses to be separated from the physics any longer.
I should be candid about what the collaboration cost me professionally. Bringing physicians into a design process slows it down, introduces opinions that contradict my instincts, and occasionally produces a recommendation I would rather not deliver, such as relocating a principal suite that a client had already fallen in love with on a drawing. I have delivered that recommendation more than once. It is not comfortable. It is, however, the entire value of the arrangement, because a designer whose judgement is never contradicted is simply a decorator with a larger budget.
Why the Name Is Old Norse
ÖND means life's breath in Old Norse. I chose it because English has no adequate word for the thing I am actually selling, and because the older languages tended to bind breath, spirit and life into a single term, which is closer to correct than anything modern marketing has produced.
The name is also a discipline. Breath is the input nobody can pause, curate or decline. You may choose not to drink the water in a house. You cannot choose not to breathe its air. Naming the practice after that fact keeps the priorities in order on days when a client would rather discuss the stone.
What became clear as ÖND took shape was how comprehensively the industry I had spent my life in had been building beautiful environments without any reference to human physiology. Synthetic materials shedding into household dust continuously. Lighting systems disrupting circadian rhythm with quiet, relentless precision, evening after evening. Water systems delivering chemical contamination as a courtesy. None of it malicious, all of it simply unexamined, because nobody in the chain of decisions had ever been asked to examine it.
Some of that has since been documented in ways that are difficult to argue with. Researchers publishing in Nature's Scientific Reports detected microplastic particles in the blood of 88.9 percent of the healthy adults studied. The WELL Building Standard's circadian lighting guidance has established daytime and night time melanopic targets that most residential lighting schemes fail badly. I take no satisfaction in either finding. I specified a great many synthetic carpets before I knew better.
Six Pillars Became Nine
The framework began with six: light, air, materials, water, electromagnetic quiet and acoustics. Those were the six channels through which I could demonstrate, with an instrument, that a building was acting on a body. I was rather proud of the symmetry.
It did not survive contact with the evidence, and I am glad it did not. Thermal comfort and contrast therapy entered as Pillar Seven because temperature turned out to be as consequential to sleep as light, and because clients were running cold and heat protocols whether or not I designed for them. Grounding entered as Pillar Eight because clients asked for it, and I would rather specify it honestly with its evidential limits stated plainly than pretend it does not exist. Blood filtration and detoxification entered last as Pillar Nine, and it is the only pillar ÖND does not deliver, since it belongs to our physician partners rather than to a design studio.
So the current framework is the Nine Pillars: Circadian Light Architecture, Air Excellence, Material Purity and Microplastic Elimination, Water as Luxury Utility, Electromagnetic Quiet, Acoustic Serenity, Thermal Comfort and Contrast Therapy, Grounding and Earthing, and Blood Filtration and Detoxification. Each is set out in detail in the Nine Pillars of wellness design.
I mention the revision deliberately, because a certain kind of firm would have buried it. Six is a tidier number and the material had already been printed. But a framework that never revises itself is a brand rather than a standard, and I would rather be caught changing my mind in public than be caught defending a number.
“A standard that has never embarrassed its author is not a standard, it is a logo. Mine was six, it is nine, and if the evidence moves again then so shall I.”
— Kenneth Bordewick
I expect the number to change once more within the decade. My working suspicion is that the next addition will concern the microbial character of a house, since the evidence there is beginning to look the way the microplastics literature looked eight years ago, but I am not prepared to add a pillar on a suspicion. That is rather the point.
Invisible Is the Only Acceptable Standard
The objection I hear most often, particularly from clients with strong cultural or architectural convictions, is that wellness engineering will impose an aesthetic they did not ask for. It is a fair concern. A great deal of what is marketed as a healthy home looks like a clinic.
A residence in Bahrain settled the question for me. The client had a firm preference for a Bahraini visual language and wanted to know whether contemporary environmental engineering could be introduced without visual compromise of any kind. We delivered every system invisibly: recessed circadian lighting concealed behind traditional mashrabiya screens, electromagnetic shielding integrated into the wall assemblies during construction, acoustic decoupling embedded in the ceiling plenums, and the water and air plant hidden in dedicated back of house rooms. The finished residence reads entirely as heritage and performs as a longevity environment.
The lesson generalises well beyond one residence. A traditional Parisian interior, a Gulf majlis and a Manhattan penthouse each impose entirely different constraints on where a system may be concealed, and the constraint is a design problem rather than an excuse. Circadian light can live behind a moulding, a screen or a soffit. Acoustic decoupling lives in a plenum or a cavity. Filtration lives in a plant room. None of it needs to be seen, and I would argue that anything visible has usually been added after the architecture was fixed.
That project set the standard I now hold the studio to. Wellness engineering does not compete with cultural or aesthetic identity, and where it appears to, the engineering has been done clumsily or too late. Every system ÖND specifies should be invisible in the finished photograph and obvious in the measurement. If a client can see the wellness, I have failed twice.
The Market Has Started to Agree
I did not begin this work because it was commercially attractive. For several years it was the opposite, and I lost at least two commissions to firms willing to promise a faster programme without the testing. That has changed, and rather quickly.
Inman's assessment of what the 2026 luxury buyer actually wants describes a market shifting from display towards performance and restoration. The New York Post has reported ultra wealthy buyers seeking longevity provision within easy reach of the residence. Yahoo Lifestyle has documented silent luxury as a standing item on the ultra-elite's home checklist. The National Association of Realtors reports the wellness trend driving genuine price premiums in residential property.
I welcome the shift and I distrust its consequences in equal measure, because a market this eager will attract a great deal of decoration dressed as engineering. My advice to anyone reading commercially rather than personally is simple. Ask for the measurement. A wellness home with no baseline reading, no target and no post construction verification is a decorating scheme with a vocabulary attached. I have written about how to tell the difference in how to hire a luxury wellness interior designer, and about what honest work of this kind actually costs in the cost of a longevity home.
What ÖND Asks of You
ÖND asks for one uncomfortable thing at the outset, which is a willingness to be measured. Most clients arrive expecting to discuss what they want. We begin instead with what their existing house is doing to them, and the readings are frequently unflattering to a property they are proud of and have spent a great deal on. It is not an easy conversation and I have learned not to soften it, because a client who is protected from the baseline cannot make an informed decision about the remedy.
The second thing ÖND asks is patience with uncertainty. I will tell you where the evidence is strong, where it is precautionary and where it is genuinely unresolved, and I will not pretend the third category is empty in order to close a commission. That costs me work occasionally. It has also, I think, been the single largest source of trust I have earned in the last decade of practice.
What I offer in return is the whole of a career pointed at one question. Thirty-one years of palaces, penthouses and landmark hotels; a training in Paris that taught me proportion; a training in gemology that taught me to distrust surfaces; and two clinical certifications that taught me where a designer's authority properly ends. ÖND is the point at which all of that stops being decoration and starts being infrastructure for a life. The full framework sits at the Nine Pillars and the studio's position is set out at our philosophy.
I make no promise about anyone's health, and I would treat with suspicion any designer who did. What I promise is narrower and, I believe, considerably rarer: a house that has stopped working against the person inside it, and a set of numbers to prove it.
Begin With a Conversation
If any of this resonates, the sensible first step is a Longevity Home Wellness Design Audit. It measures rather than proposes, establishing where your residence stands across light, air, water, materials, electromagnetic exposure and sound, and returning a prioritised roadmap for your property rather than a design scheme.
I read every enquiry personally. You are welcome to write to us and we shall begin with a conversation.
Sources
- Microplastic particles in human blood and their association with coagulation markers, Nature Scientific Reports
- WELL Building Standard, Circadian Lighting Design
- Luxury's Next Phase: What The 2026 Buyer Really Wants, Inman
- Ultra-wealthy home buyers want longevity amenities within easy reach, New York Post
- Silent Luxury Is the Ultra-Elite's New Home Checklist, Yahoo Lifestyle
- Wellness Trend Driving Real Estate Price Premiums, National Association of Realtors
- About Kenneth Bordewick, ÖND
- The Nine Pillars, ÖND
Commission Your Longevity Home Wellness Design Audit
The Longevity Home Wellness Design Audit — offered by Beverly Hills Luxury Interiors and ÖND | Life's Breath™ in clinical collaboration with Dr. Thom Lobe MD and Dr. Fouad I. Ghaly MD — is a comprehensive assessment of your current home's biological environment: material toxicology, air and water purity, acoustic conditions, circadian light architecture, electromagnetic exposure, and thermal comfort. It delivers a prioritised, physician-reviewed roadmap for transformation — the first step towards a home that does not merely shelter, but actively extends your health, clarity, and vitality. Your environment is shaping your biology in every moment. The question is whether it is doing so with intention.
Enquire About Your Audit