Bringing Wellness Design into an Existing Home: Where to Begin
By Kenneth Bordewick · 5 min read
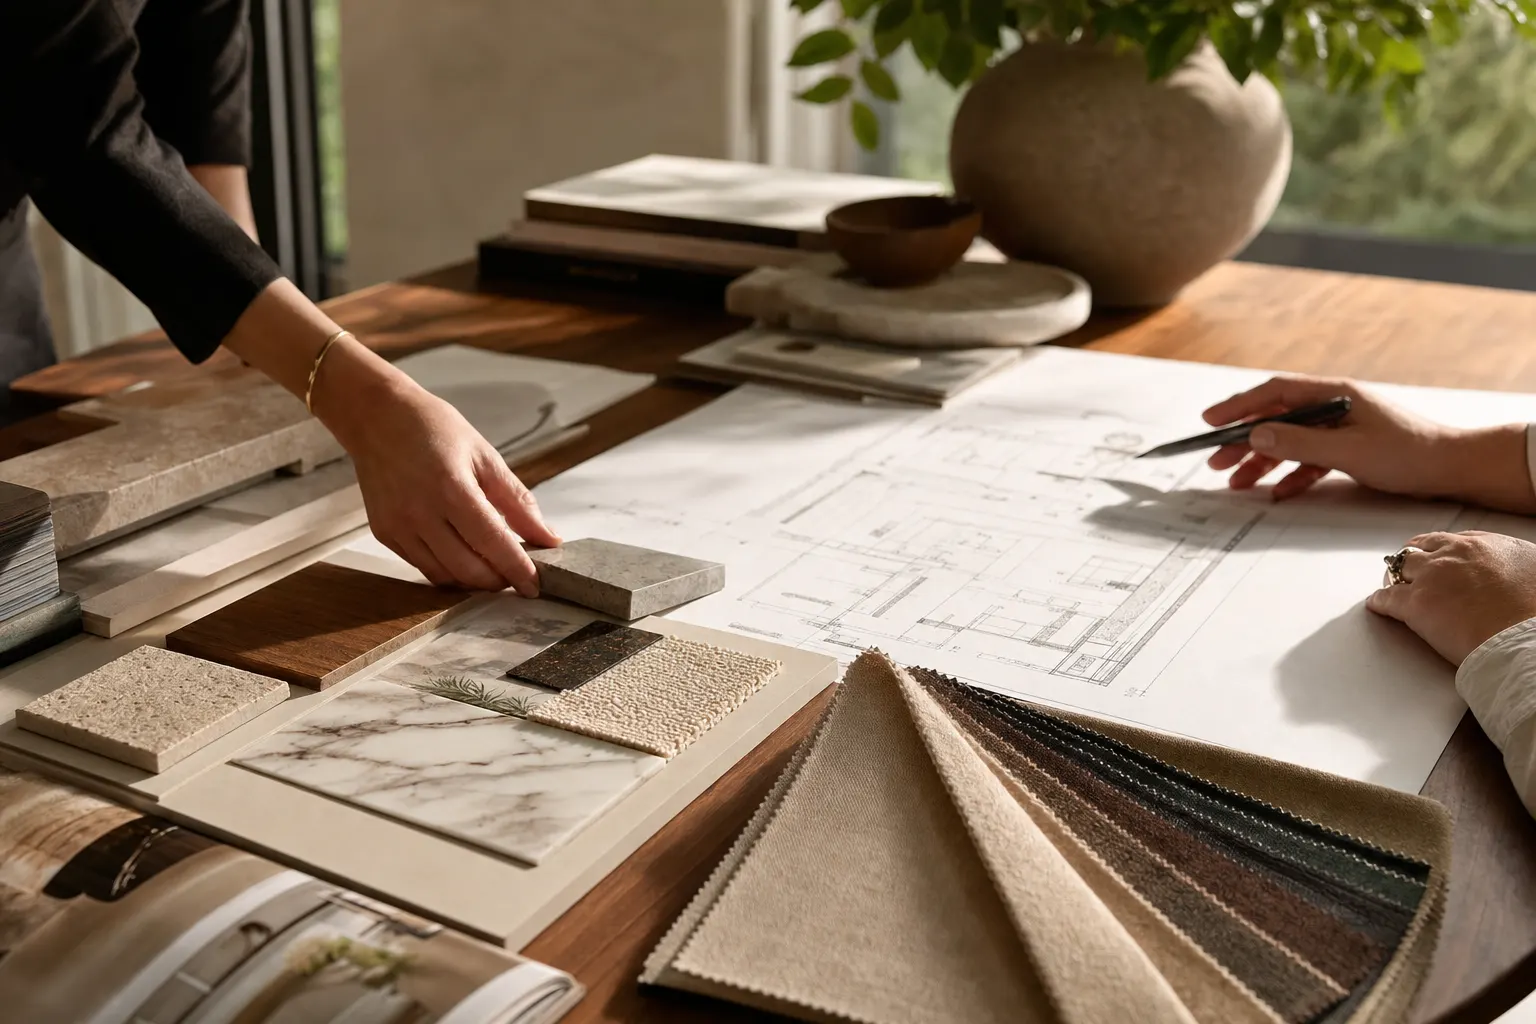
Most of the homes that would benefit from wellness design already exist. The right renovation improves them in order of impact, not in order of fashion, and often without moving the family out.
There is a belief that a true wellness home must be built from the ground up. A new house does make some things easier, but most of my clients already own homes they love, sometimes historic ones, and they are not about to leave them. The work then becomes a matter of priorities: what to address first, what can be done while the family is in residence, and what should wait for a larger renovation.
Start with the audit
Every ÖND commission begins with a Wellness Design Audit. We measure the existing house against the Nine Pillars, from circadian light and air excellence to water, acoustics and electromagnetic quiet. I also spend time in the home as it is really lived in and speak with each member of the household on their own. The measurements tell me how the house performs; the conversations tell me how it is used.
The changes that need no construction
- Lighting controls and bulbs that warm and dim in the evening.
- Blackout and acoustic window treatments in bedrooms.
- Point-of-use water filtration for drinking and cooking.
- Portable filtration in bedrooms while a permanent system is designed.
- Replacing synthetic bedding and rugs with natural materials.
- Moving routers and chargers away from where people sleep.
These alone often make a noticeable difference, and they buy time to plan the larger work properly.
The changes that need a contractor
Balanced ventilation with high-grade filtration, whole-home water treatment, rewiring bedrooms for lower electrical fields, acoustic upgrades and circadian lighting with proper controls usually require trades in the house. They are best grouped into one well-planned phase per area, so walls and ceilings are opened once rather than several times.
The changes that wait for a major renovation
Specialist spaces such as saunas, contrast therapy rooms and treatment suites, and deeper changes to the building's structure or layout, are best combined with a larger renovation. Planning them now, even if they are built later, ensures that the services and spaces they need are reserved.
Living in the house while the work is done
Where a family remains in residence, the sequence matters as much as the specification. Dust control, clean working practices, low-emission materials and good temporary ventilation protect the household during the work. It would be a poor kind of wellness renovation that made the family ill along the way.
Historic homes deserve particular care
Older houses can be some of the healthiest once properly treated: solid walls, natural materials and good proportions. They also bring their own risks, such as old paints, pipework and wiring. A careful survey, and the advice of a preservation specialist where the house is protected, allow wellness systems to be introduced without harming what makes the house special.
Every ÖND commission begins with a private conversation. Call (310) 274-9999, write to kenneth@bhli.us, or read the Nine Pillars of Wellness Design to see the full framework.
Frequently Asked Questions
Common Questions
Can an existing home become a wellness home?
What is the first step in a wellness renovation?
Can we live in the house during a wellness renovation?
Does ÖND work on historic homes?
Every ÖND residence begins with a private conversation.