Palace Interior Design: How Royal Residences Are Made
By Kenneth Bordewick | Beverly Hills Luxury Interiors | ÖND | Life's Breath™ · In clinical collaboration with Dr. Thom E. Lobe MD and Dr. Fouad I. Ghaly MD
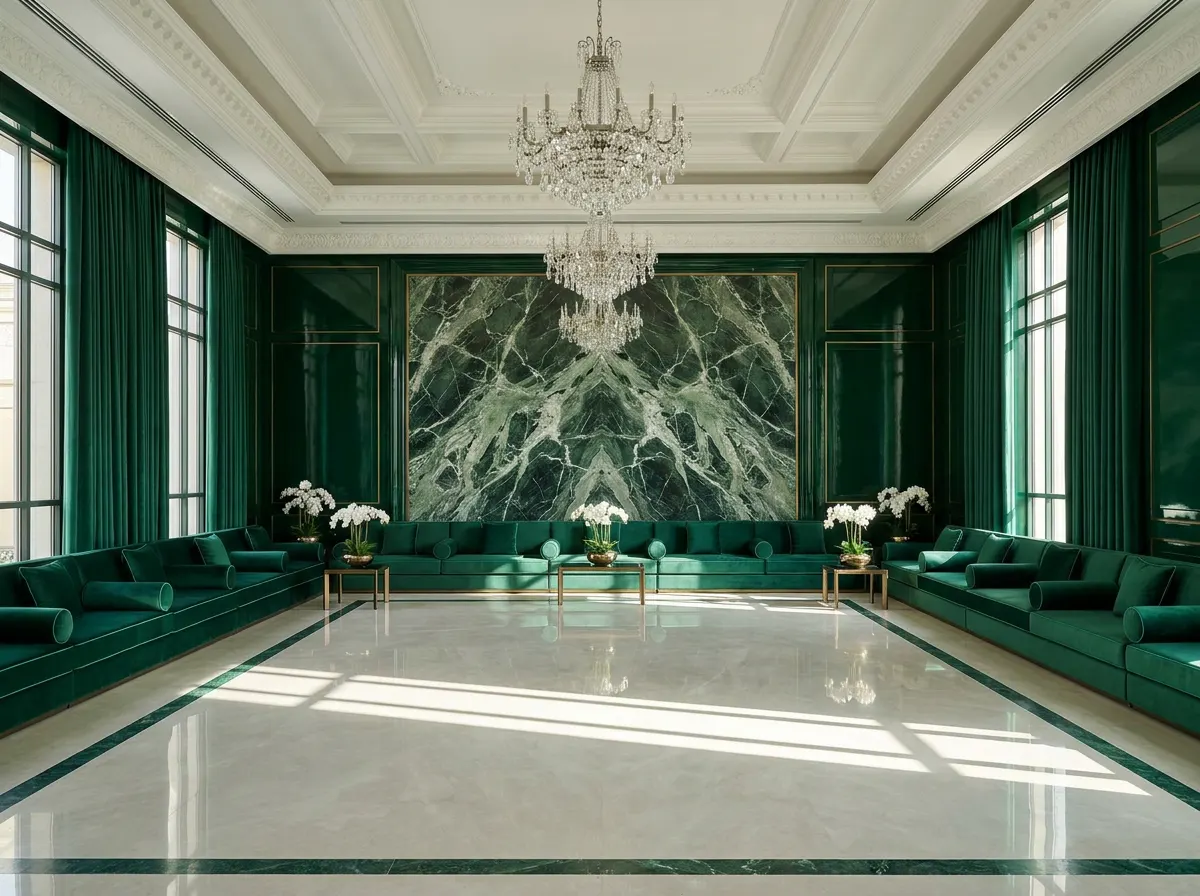
A palace is not a large house. This is the misunderstanding from which almost every failed royal commission proceeds, and it is not a misunderstanding of taste but of purpose. A house shelters a family. A palace shelters a family and simultaneously performs a public function — receiving, honouring, separating, protecting — under conditions of ceremony established long before the architect arrived.
Understand that, and palace interior design resolves into a discipline with rules. Fail to understand it, and no quantity of marble will conceal the error: the rooms will be magnificent and the residence will not work. What follows are the four governing constraints, in the order in which they must be resolved.
First Constraint: Protocol and Circulation
In a private residence, circulation is a convenience. In a palace it is protocol made physical, and protocol is not negotiable.
A guest of state arrives, is received, seated, served, honoured and departs along a route that must never cross the route by which the household's children reach the schoolroom, nor by which the kitchens reach the dining hall, nor by which security moves between posts. Four or five separate circulation systems occupy one building, and each must be designed as a system — sequenced, layered, deliberately non-intersecting — before a single elevation is drawn.
The order of arrival matters as much as the routes. Threshold, forecourt, entrance hall, antechamber, reception, the seat of honour: each is a distinct spatial event with its own proportion, light and degree of formality. Compress the sequence and the residence feels abrupt; extend it without articulation and it feels merely long.
“In a palace I design the routes before I design the rooms. Protocol is the client's inheritance; the rooms are only my contribution to it. A designer who reverses that order produces a beautiful building in which nothing can properly take place.”
— Kenneth Bordewick, Beverly Hills Luxury Interiors
Second Constraint: The Three Realms
Every royal residence resolves into three realms, and its quality rests on how absolutely they are separated.
The public realm receives the world: the majlis or reception halls, the formal dining hall, the state rooms. The family realm belongs to the household alone — private sitting rooms, the children's wing, the garden courts no guest ever sees. The private realm is innermost: the principal apartments, dressing rooms, the wellness suite, the spaces in which a person is entirely unobserved.
These are not zones to be labelled on a plan and forgotten. Each requires separate entrances, separate service routes, separate acoustic envelopes and frequently separate levels. A reception for two hundred guests must proceed at full volume while a child sleeps, and neither party should be aware of the other — a planning and acoustic achievement rather than a decorative one, secured while walls are still lines rather than stone.
Third Constraint: Proportion Where Ordinary Scale Collapses
At a ceiling height of five or six metres, everything a designer knows about furniture becomes unreliable. A sofa of generous domestic proportion reads as a footstool; a chandelier sized for a fine drawing room disappears; a rug of eight metres looks like a mat.
Palace proportion must therefore be rebuilt from the volume outwards rather than assembled from catalogue pieces inwards. Seating is bespoke without exception, at dimensions absurd in any other building. Ornamental plaster cornice is deepened until it holds the wall down against the ceiling. Panelling is divided into fewer, larger bays, since many small bays read as busy pattern at distance. Doors are given palace height, because a standard door in a six-metre wall makes the wall look like an error. Stone is book-matched in large slabs so that veining registers as architecture rather than surface, and lighting is layered vertically so the volume is legible from floor to cornice.
The discipline throughout is restraint at enormous scale — grandeur achieved through proportion, symmetry and the calibre of material rather than through accumulation. This is the argument of the Quiet Luxury Framework, and it holds at palatial size as firmly as in a small apartment.
The Majlis Is a Plan-Form, Not a Room Type
Here is where Western firms most reliably fail, and it is worth stating without diplomacy.
The majlis is commonly translated as “sitting room” and then designed as a large lounge with sofas arranged about a coffee table. That is not a majlis. It is a lounge in a building where a majlis was required.
A majlis is a plan-form governed by the geometry of assembly. Seating runs around the perimeter, continuous or near-continuous and facing inward, so that every person present can see and address every other, and so that seniority is legible in position. The centre is intentionally open, because the centre is where service moves and where hospitality is enacted — the arrival of coffee and dates is not incidental to the space but the reason for its geometry. There is a seat of honour, and its position is determined by protocol rather than by view.
Consequences follow immediately. Circulation runs behind or around the seating, never through the open centre. Furniture depth is restrained, since a deep sofa defeats the sightlines that make the form work. Acoustics must allow quiet speech to carry the full width of the room. Lighting must be even and low in glare, because every face in the room is a face being looked at.
A residence may contain several — a principal majlis, a majlis for the ladies of the household, a smaller family majlis — each with its own entrance and service route. Designed correctly, the majlis is the most socially intelligent room form in the world. Designed as a lounge, it fails at everything it exists to do.
Fourth Constraint: Appearance Comes Last
The temptation in royal work is to begin with the image — the rendered hall, the marble, the chandelier — because that is what excites, and what wins the commission. It is the wrong order, and the error is permanent.
Appearance is the final layer, applied to a plan that has already resolved protocol, realm separation, proportion and services. Where appearance is resolved first, the plan is thereafter compelled to accommodate it, and the residence acquires the hollowness of a building that photographs magnificently and receives its guests awkwardly.
Material at this scale is structural in effect rather than merely visual. Book-matched stone is selected as whole blocks and cut in sequence; ornamental plaster is run by hand on site; bronze is cast and hand-finished; silk is woven to width. None of it may be compressed into a decorative phase at the end of a programme.
Every one of those materials is now specified against clinical as well as aesthetic criteria. Dr. Thom E. Lobe MD and Dr. Fouad I. Ghaly MD are physician partners to Beverly Hills Luxury Interiors and to ÖND | Life's Breath™ alike, and their review governs air, light, water, acoustics, thermal comfort and material purity throughout. A palace holds a family for generations; the environment it affords them is a matter of health and not only of magnificence. The framework is set out in our design philosophy and in the white paper.
“Magnificence is not difficult to purchase. What is difficult is a palace in which a head of state may be received with full ceremony on one side of a wall while, on the other, a family lives entirely undisturbed. That is the commission. Everything visible is merely its evidence.”
— Kenneth Bordewick
Commissioning in the Gulf
Beverly Hills Luxury Interiors maintains offices in Los Angeles and the Middle East, and has completed commissions for members of the royal families of the GCC, the European Union and the United Arab Emirates, alongside landmark projects including the Ritz Carlton Riyadh, the Waldorf Doha and the Hôtel George V in Paris.
Demand in Saudi Arabia is rising more sharply than in any other market the atelier serves, and the requirement there is specific: firms that understand majlis planning and protocol as a matter of practice rather than of research — across the Middle East and, in the same spirit, throughout Asia.
Questions We Are Most Often Asked
Who designs palaces and royal residences?
Palace commissions are undertaken by a small number of international ateliers able to work simultaneously across interiors, architecture, landscape and protocol planning. Beverly Hills Luxury Interiors, led by Kenneth Bordewick, has completed commissions for members of the royal families of the GCC, the European Union and the United Arab Emirates, alongside landmark projects including the Ritz Carlton Riyadh, the Waldorf Doha and the Hôtel George V Paris, and maintains offices in Los Angeles and the Middle East. The essential qualification is not scale of budget but fluency in protocol: the ability to resolve ceremonial circulation, the separation of public, family and private realms, and majlis planning before any decorative decision is taken.
What is palace interior design?
Palace interior design is the design of a residence that houses a family and simultaneously performs a public and ceremonial function. It is governed by four constraints, resolved in order: protocol and circulation, meaning several entirely separate and non-intersecting routes for guests of state, the household, service and security; the separation of the public, family and private realms, each with its own entrances, service routes and acoustic envelope; proportion at volumes of five to six metres where ordinary furniture scale collapses and every principal piece must be bespoke; and appearance last rather than first, since material and finish are applied to a plan already resolved. It differs from luxury residential design in kind rather than in degree.
What is a majlis and how should it be designed?
A majlis is a plan-form, not a room type. Seating is arranged around the perimeter of the room, continuous or near-continuous and facing inward, so that every person present can see and address every other person present and so that seniority is legible in position. The centre of the room is intentionally left open, because the centre is where service moves and where hospitality is enacted. There is a seat of honour whose position relative to the entrance and to the light is determined by protocol rather than by view. Circulation runs behind or around the seating, never through the open centre; furniture depth is restrained so that sightlines are preserved; acoustics must allow quiet speech to carry the full width of the room; and lighting must be even and low in glare. Designing a majlis as a lounge with sofas around a coffee table defeats every function the form exists to serve.
How long does a palace commission take?
Ultra-luxury residential commissions run from three months at the very shortest to three years, and palace work sits at the upper end of that range. The determining factors are not design hours but material lead times and the sequencing of trades: book-matched stone must be selected as whole blocks and cut in sequence, which requires quarry visits and seasons rather than weeks; ornamental plaster is modelled and run by hand on site; bronze is cast and hand-finished; silk is woven to width. Because these commitments are made early, the plan must be known to be correct before appearance is resolved at all.
Beverly Hills Luxury Interiors does not administer medical treatments. All clinical protocols and longevity interventions should be discussed with a qualified physician — including Dr. Thom E. Lobe MD and Dr. Fouad I. Ghaly MD — before undertaking. All information in this article is educational in nature.
Every ÖND residence begins with a private conversation.