A Home for Every Generation: Wellness Design and Ageing in Place
By Kenneth Bordewick · 5 min read
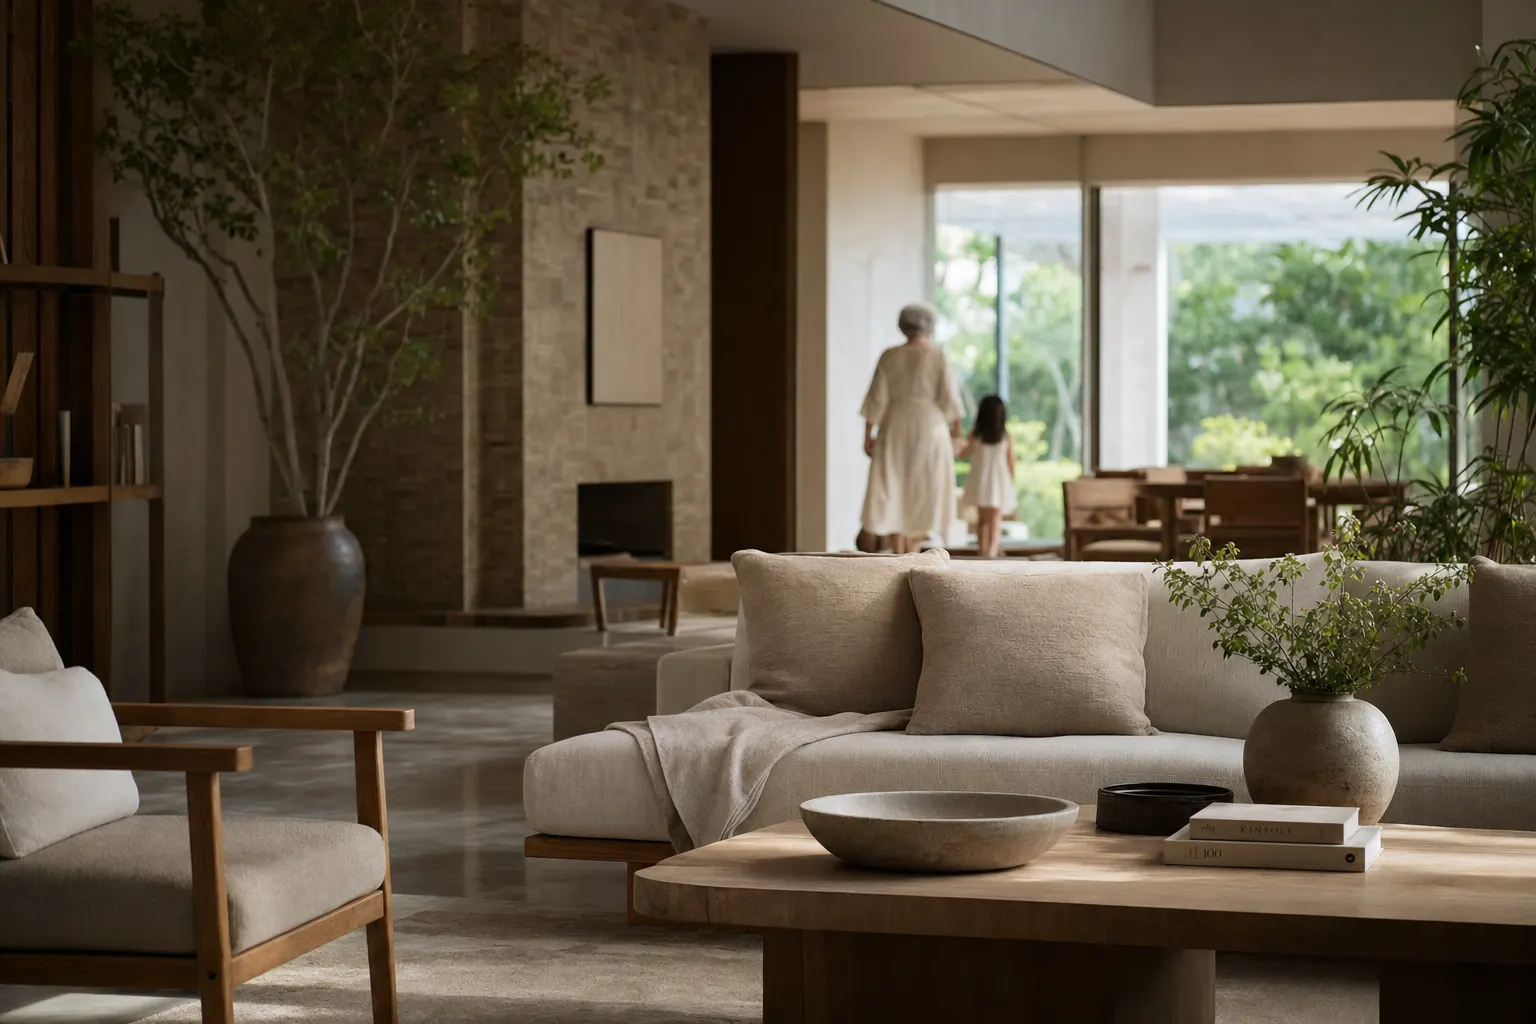
The longevity home is not only about living longer. It is about living well at every age, in a house that welcomes grandparents, parents and children alike, and looks beautiful while doing so.
Many of the families I work with are building or renovating homes in which three generations will live or stay for long periods. Others are planning a house they intend to live in for the rest of their lives. In both cases, the same principles apply: design for every stage of life from the outset, so that nothing has to be retrofitted in a hurry later.
Step-free, without looking clinical
Level thresholds, generous doorways and corridors, and at least one bedroom and bathroom on the main floor make a house work for everyone, from a pushchair to a wheelchair. Where there are several storeys, space for a lift should be planned even if it is not installed immediately. None of this needs to look institutional; it simply needs to be drawn in from the start.
Light for older eyes
Our eyes need considerably more light as we age, and they become more sensitive to glare. Generous, even, glare-free lighting, good contrast at steps and edges, and low-level night lighting on the route from bedroom to bathroom reduce the risk of falls. Circadian lighting helps everyone, but it particularly supports sleep in older members of the household.
Bathrooms designed for safety and beauty
- Walk-in showers with level access and a built-in seat.
- Grab rails designed as elegant towel rails and fittings.
- Non-slip natural stone finishes rather than polished surfaces.
- Thermostatic controls that prevent scalding.
- Lever handles and controls that are easy to use.
Acoustic and private space
Generations living together need both togetherness and privacy. A grandparent's suite with its own sitting room, a teenager's room away from the main bedrooms, and good acoustic separation between floors keep the peace. Shared spaces, especially the kitchen and garden, should draw the family together.
Clean air, water and materials for everyone
The youngest and the oldest members of a household are often the most sensitive to poor air, contaminated water and chemical emissions. The fundamentals of the Nine Pillars, fresh filtered air, tested and filtered water and low-emission natural materials, protect them first.
Rooms that adapt
A ground-floor study can become a bedroom. A guest suite can become a carer's room. A playroom can become a home gym. Designing for that flexibility, with plumbing, power and proportions that allow change, is one of the kindest things one can do for a family's future.
Every ÖND commission begins with a private conversation. Call (310) 274-9999, write to kenneth@bhli.us, or read the Nine Pillars of Wellness Design to see the full framework.
Frequently Asked Questions
Common Questions
What is ageing in place in home design?
How do you design a home for multiple generations?
Can accessible design look luxurious?
Does ÖND design multigenerational homes?
Every ÖND residence begins with a private conversation.