Luxury Interior Design in Singapore and Hong Kong
By Kenneth Bordewick | Beverly Hills Luxury Interiors | ÖND | Life's Breath™ · In clinical collaboration with Dr. Thom E. Lobe MD and Dr. Fouad I. Ghaly MD
The largest interior design market on earth is not America. India alone generates in the order of 165,000 searches a month for interior design against the United States' 90,500. Singapore, a nation of some six million people, generates 4,400 — a per-capita intensity that dwarfs Los Angeles. The centre of gravity in this profession moved east some years ago, and a considerable portion of the Western industry has not yet noticed.
Beverly Hills Luxury Interiors has completed projects across India, China, Korea, Vietnam, Thailand, Singapore, Taiwan and Hong Kong. What that record teaches is that vertical commissions are a different discipline from horizontal ones — not a harder version of the same problem, but a different problem, with different governing constraints.
The Ceiling Becomes the Governing Surface
In a Bel Air estate the floor governs; the ceiling receives whatever is left over. In a Singapore or Hong Kong penthouse the reverse is true. The slab-to-slab dimension is fixed and unforgiving, servicing must find its way through that same depth, and every centimetre surrendered to a bulkhead is taken permanently from the life of the room.
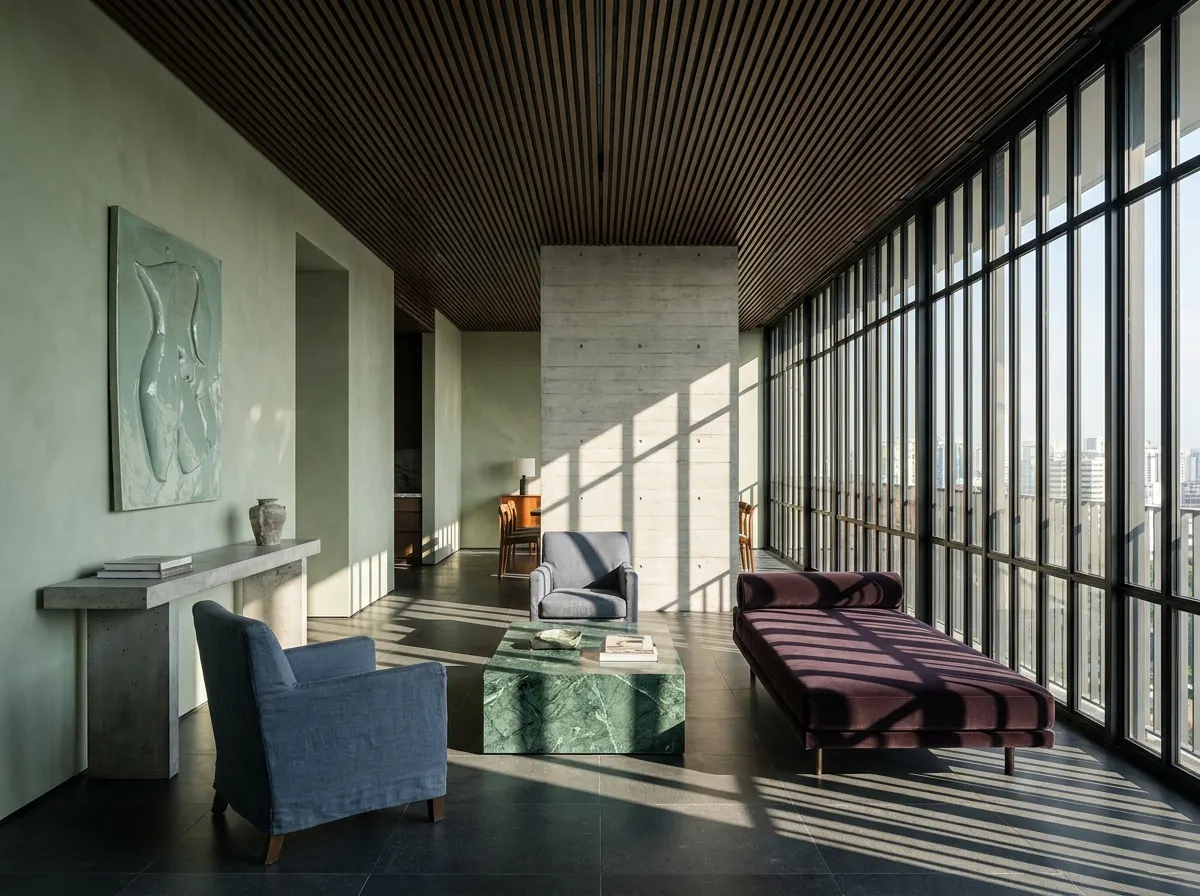
The ceiling therefore becomes the most designed surface in the residence. Where the American house hides its services above a generous void and forgets them, the Asian penthouse must resolve them in the open — which is why the finest work in the region treats coffering, battening and slatting not as ornament but as the primary architectural gesture. A battened timber ceiling, run in one continuous direction across the full depth of a room, does three things at once: it conceals servicing, it lengthens the perceived volume, and it absorbs sound. The discipline required to do that beautifully is what separates serious high end interior design Singapore practice from imported pattern-making.
“Anyone can be elegant with eight metres of ceiling. Elegance at two metres seventy is the real test — and it is the only test that most of the world's wealthiest homes actually set.”
— Kenneth Bordewick, Beverly Hills Luxury Interiors
The Plan Is Not Yours to Draw
Cores, Risers and the Window-Wall Module
In a house, one may move a wall. In a tower, one may not move very much at all. The structural core is immovable. The servicing risers are immovable, and every wet room must reach them — which means bathrooms, kitchens, laundries and any spa or thermal provision are constrained to a narrow band of possible positions before design begins. The window-wall is a repeating module set by the façade, and internal partitions must meet it at a mullion rather than wherever the plan would prefer.
The response to absolute constraint is not resignation but rigour: the plan solved as a puzzle with fixed pieces, and the reward for solving it honestly a residence that feels inevitable rather than compromised. The temptation — regularly indulged by firms unfamiliar with vertical work — is to fight the core with a plan that ignores it, producing long service runs, dropped ceilings in the wrong places and a bathroom that never quite drains as it should.
Daylight Arrives From One Direction Only
A courtyard house in Beverly Hills receives light on four sides and can be indifferent about orientation. A penthouse receives it on one, or at best two. This single fact reorganises everything.
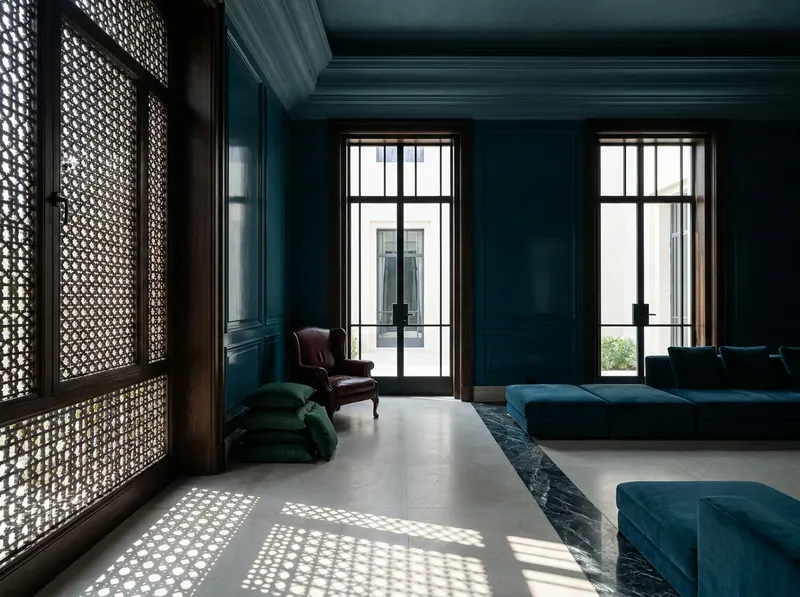
Rooms must be arranged by their light requirement rather than by convention, which frequently means placing the primary bedroom where a Western plan would place a study. Reflective planning becomes essential: pale limewashed plaster on the inboard wall, honed rather than polished stone, internal glazing or fretted screens to borrow daylight for the deep plan. Artificial light must then substitute genuinely for the daylight the room cannot receive — layered, warm-tuneable, and disciplined enough to avoid the downlight grid that betrays every developer interior in Asia.
This is where circadian design ceases to be a luxury and becomes a necessity. A resident whose living space faces only west receives almost no morning light at all. Correcting that with tuneable lighting is not indulgence; it is the maintenance of a biological rhythm the architecture cannot supply. Our design pillars set out how we resolve this within a wellness interior design framework.
Acoustic Separation Between Stacked Lives
A house has neighbours across a lawn. A penthouse has neighbours through a slab. Impact noise transmitted through structure — footfall, a dropped object, a chair drawn across stone — is the most common complaint in luxury vertical residences, and almost always the consequence of a specification decision taken carelessly at fit-out.
The remedies are unglamorous and entirely effective: resilient underlays beneath every hard floor, isolated partitions that do not bridge the structure, sealed service penetrations, solid-core doors with proper seals, and soft mass distributed deliberately through textile and joinery. Acoustic serenity is invariably the thing residents notice on the first night.
Humidity, Mould Pressure and Material Honesty
Singapore and Hong Kong are tropical and sub-tropical, and their humidity is relentless. It attacks specification in three ways: it swells and moves timber, it feeds mould in any cavity where condensation forms, and it degrades adhesives and veneers on a timescale Western practice never has to consider.
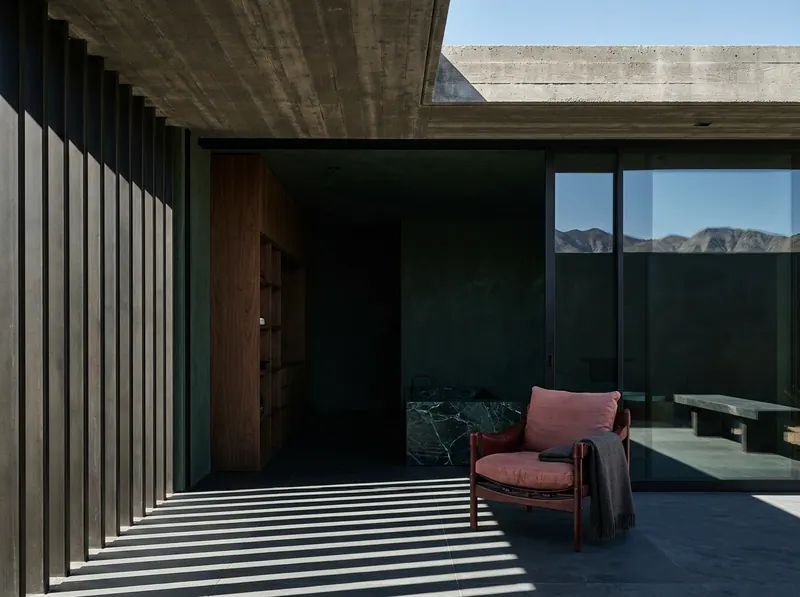
The answer is material honesty. Solid rather than veneered where movement will show. Stone, plaster and lime rather than laminate. Natural fibres selected for their moisture behaviour and detailed to breathe. Ventilated cavities behind joinery. Humidity held in the therapeutic range rather than merely cooled — a residence chilled to a punishing temperature to feel dry is neither comfortable nor healthy. Mould is not an aesthetic problem but a respiratory one, which is why our clinical partners are involved in specification from the outset.
Furniture Must Be Planned for the Lift
A consideration so mundane it is routinely forgotten, and so consequential that forgetting it can cost a scheme its centrepiece. Every object entering a tower must pass through a service lift of fixed internal dimension, or up a stair with fixed turns and headroom. A dining table of four metres, a stone slab of a single vein-run, a bespoke sofa built as one piece — none of these arrive by wishing.
Serious practice therefore surveys the access route before the furniture is designed, and commissions in knock-down or sectioned form with joints resolved to be invisible once assembled in place. It is a discipline that shapes what can be beautiful, and — properly handled — becomes an authorship of its own. This is why our Asian practice is organised around in-house procurement and quality control rather than specification alone.
“A tower imposes more constraints than a house will ever impose, and constraint is the oldest friend of good design. The finest rooms I have made in Asia are fine precisely because almost nothing about them was optional.”
— Kenneth Bordewick
Quiet Luxury Translates Perfectly
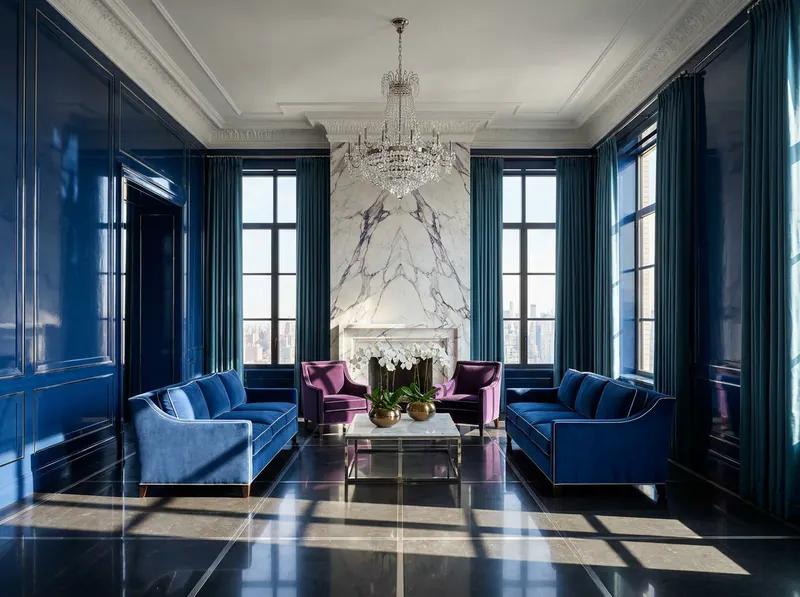
Interest in quiet luxury Singapore has risen markedly, and it is easy to see why. Where volume is finite, restraint is not a stylistic preference — it is the only strategy that works. A room of two metres seventy cannot absorb grandeur. It can hold extraordinary material quality, immaculate proportion, a single colour story in sage or slate blue or aubergine, and joinery of a precision that rewards the eye for thirty years.
The same logic governs our commercial interior design work in the region, where the fixed envelope imposes identical discipline and the standard demanded is, if anything, higher. And it governs the wellness layer: every Beverly Hills Luxury Interiors residential commission — not only our ÖND-branded work — carries our physician partnership credential. Dr. Thom E. Lobe MD and Dr. Fouad I. Ghaly MD are clinical partners to the full firm, and their counsel shapes how we specify air, water, acoustic and material purity in a Hong Kong penthouse exactly as in a Beverly Hills estate. The framework is set out in our white paper.
Questions We Are Most Often Asked
Which interior designers work in Singapore?
Beverly Hills Luxury Interiors undertakes private residential and commercial commissions in Singapore and Hong Kong, with completed projects across India, China, Korea, Vietnam, Thailand, Singapore, Taiwan and Hong Kong. The firm is led by Kenneth Bordewick — known as The Billion Dollar Designer, with over 25 years of practice, degrees in Gemology and Diamondology from the Gemological Institute of America, six Milan Design Fair awards, and features in Architectural Digest and House & Garden. Enquiries are welcomed through our contact page.
Who are the best luxury interior designers in Hong Kong?
For ultra-luxury vertical work in Hong Kong, look for three capabilities: demonstrated experience with tower constraints — structural cores, servicing risers and window-wall modules; acoustic and humidity specification appropriate to stacked sub-tropical living; and procurement that plans furniture around lift and stair access rather than discovering the problem on delivery day. Beverly Hills Luxury Interiors holds all three, with an atelier of more than one hundred members including dedicated quality control designers who inspect both renderings and site.
How is penthouse design different from designing a house?
Fundamentally. The ceiling becomes the governing surface because slab-to-slab depth is fixed and all servicing must pass through it. Structural cores and risers constrain the plan absolutely, so every wet room is limited to a narrow band of possible positions. Daylight arrives from one orientation only. Acoustic separation between stacked residences must be engineered rather than assumed. Tropical humidity dictates material selection. And every piece of furniture must be planned to pass through a service lift or up a stair.
Does quiet luxury work in a small Singapore apartment?
Better than anywhere else. Restraint is the only strategy that succeeds where volume is finite. A modest ceiling cannot carry grandeur, but it holds exceptional material quality, precise proportion, a single disciplined colour story and joinery of real refinement — which is what quiet luxury has always meant. Our philosophy explains the framework in full.
Begin With a Longevity Home Wellness Design Audit
Every Asian commission begins with the Longevity Home Wellness Design Audit — an assessment of the residence across air, light, water, material, acoustic and electromagnetic dimensions, conducted with our physician collaborators and delivered as a prioritised, phased roadmap. In a vertical residence, where almost nothing can be moved later, it is the most valuable hour of the entire programme.
Beverly Hills Luxury Interiors does not administer medical treatments. All clinical protocols and longevity interventions should be discussed with a qualified physician — including Dr. Thom Lobe MD and Dr. Fouad I. Ghaly MD — before undertaking. All information in this article is educational in nature.
Every ÖND residence begins with a private conversation.