How to Design a Bedroom for Sleep
By Kenneth Bordewick, in clinical collaboration with Dr. Thom Lobe MD and Dr. Fouad I. Ghaly MD
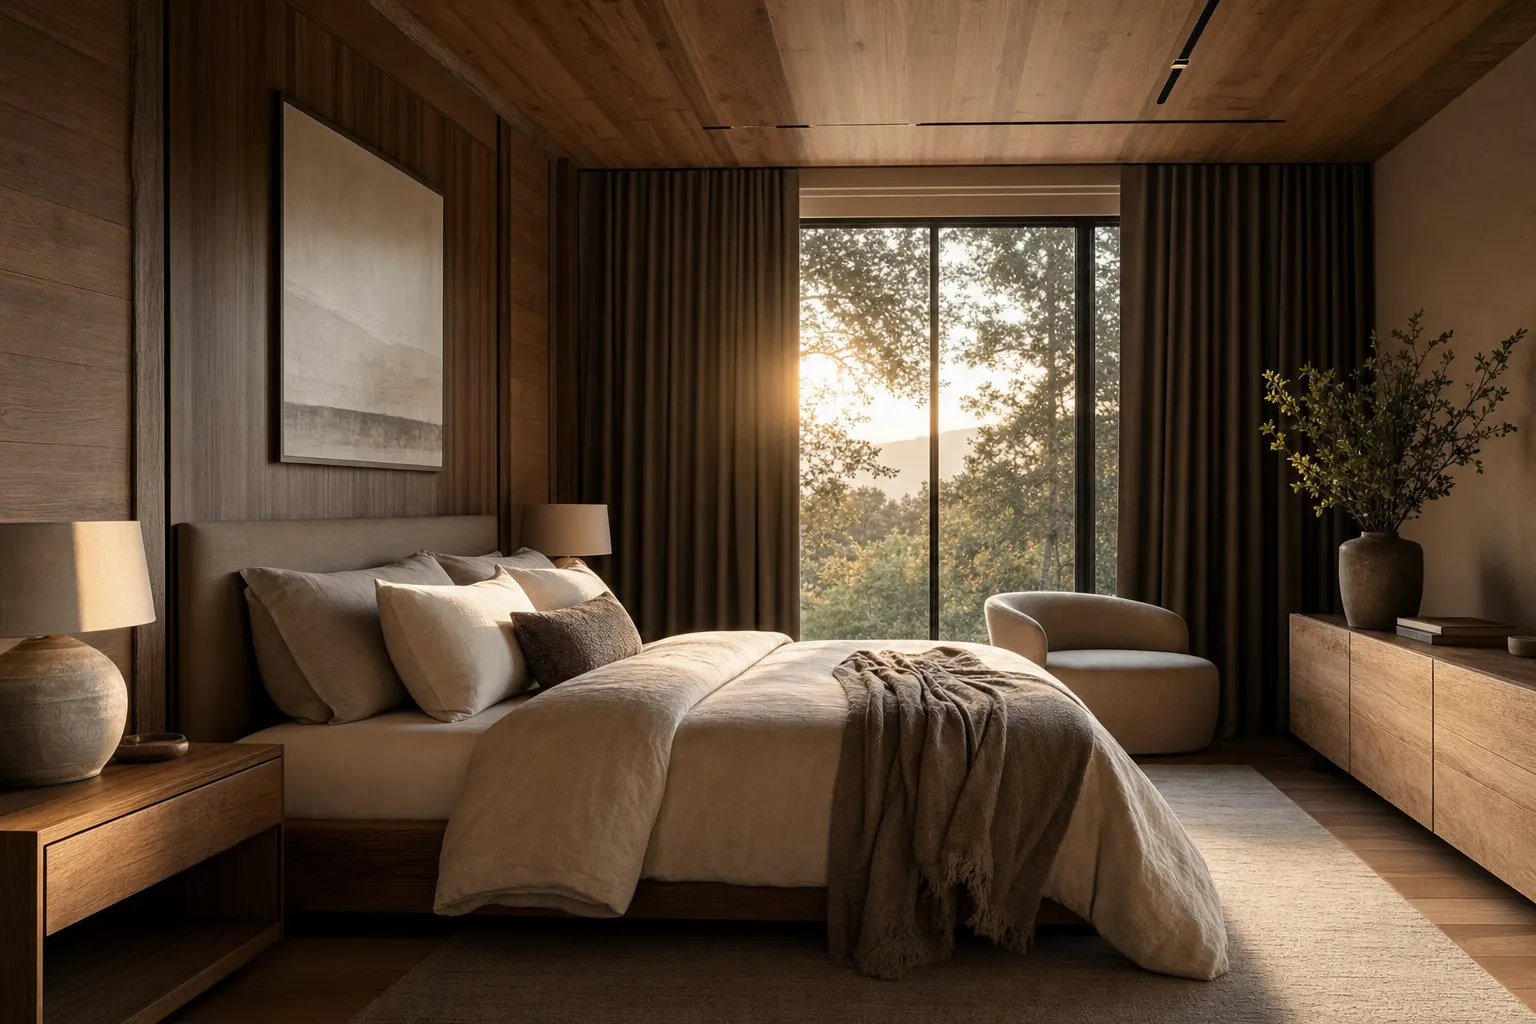
Bedroom design for sleep is an exercise in coordinating five environmental systems rather than decorating one room: light, temperature, air, materials and electromagnetic quiet, with sound engineered separately. The target is a room that goes fully dark, holds a set point near 18 degrees Celsius, filters its own air and contains nothing that emits.
Sleep sanctuary design is, in my professional opinion, the most consequential decision available to anyone building or renovating a house, and it is the room most consistently under-specified by otherwise excellent designers. I have furnished bedrooms for royal households and private clients from Beverly Hills to Riyadh, and the pattern repeats without variation. Extraordinary attention goes to the rooms where guests are entertained. Comparatively little goes to the room where the occupant will spend roughly a third of an entire life, unconscious and in no position to notice what the room is doing to them.
This article is the whole bedroom brief. It coordinates Pillar One, Circadian Light Architecture, Pillar Two, Air Excellence, Pillar Five, Electromagnetic Quiet, Pillar Six, Acoustic Serenity, and Pillar Seven, Thermal Comfort and Contrast Therapy, from the Nine Pillars framework. It does not own any single one of them. Acoustics in particular is a deep engineering discipline in its own right, and rather than compress it here I have set it out properly in acoustic design for bedroom sleep.
Why the Bedroom Is the Highest Yield Room in the House
Sleep science has converged on a point worth stating plainly. Sleep quality and regularity track closely with how the body ages, and Mayo Clinic Press has summarised research finding that men and women with optimal sleep patterns showed a life expectancy several years greater than those with poor sleep habits. That is a population finding rather than a personal guarantee, and I quote it with that caveat firmly attached.
I do not tell clients that a well designed bedroom will cure insomnia or treat any condition. That would be irresponsible and no physician I work with would endorse it. What I do say is that a bedroom engineered against the sleep evidence gives the body every reasonable environmental advantage, every night, for as long as the client occupies the room, and that this compounding is why I regard the bedroom as the highest yield investment in a longevity home. The reasoning behind that phrase is set out in what a longevity home is.
There is a second argument, which is that the bedroom is where errors hide. A leaking roof announces itself. A bedroom running three degrees too warm, with a router at the headboard and a strip of streetlight across the pillow, announces nothing at all. It simply removes a little quality from every night for a decade.
Light: The Room's First Priority
Light is the signal by which the body knows what time it is, and it is where I begin on every bedroom without exception. The relevant receptors are not the ones you see with. Intrinsically photosensitive retinal ganglion cells govern melatonin, cortisol and alertness, which is why lumens and colour temperature alone tell you very little.
The WELL Building Standard's Circadian Lighting Design feature provides the benchmark I specify against: at least 200 to 250 equivalent melanopic lux during the day, measured on the vertical plane at eye level, and no more than 50 at night. The ratio between those two numbers is the entire exercise. A randomised trial reported through Flinders University found that circadian informed lighting cut psychomotor vigilance lapses by roughly half and extended measured sleep by 52 minutes. Fifty two minutes of additional sleep from a lighting specification is a better return than most of what the wellness market sells.
In practical terms a bedroom needs three lighting states rather than a dimmer. A morning state, bright and blue enriched, ideally delivered indirectly so nobody is staring into a source. An evening state, warm, low and amber shifted, engineered to stay under the melanopic threshold. And a night state, which in most of my projects means nothing at all, or a floor level amber marker for safe passage to the bathroom.
A Belgravia townhouse commission illustrates the specification. We delivered 6500K daylight equivalent morning light indirectly, via a soffit above the dressing area, with tunable overhead fixtures shifting to 2700K after sunset and a hardwired amber only scene governing the entire private floor after nine in the evening. The important word is hardwired. A protocol that depends on a member of the household remembering to select a scene will fail within a fortnight.
Blackout deserves its own paragraph, because it is the item most often specified loosely. Small quantities of stray light matter: a router indicator, a charging light, a two centimetre gap at the edge of a blind, streetlight bleeding through an imperfect seal. I specify motorised blackout with true edge seal tracks on nearly every principal bedroom, and I ask the client to stand in the finished room at midday with the shades closed. If they can read their own hand, we have not finished.
What Temperature Is Best for Sleep?
Most sleep specialists recommend a bedroom held between roughly 16 and 20 degrees Celsius, which is 60 to 68 degrees Fahrenheit. The physiological reason is that core body temperature must fall for sleep to begin and deepen, and a warm room obstructs that descent. The more useful design goal, though, is not a universal number but a room capable of holding a precise, client specific set point through the night without drift.
Thermal comfort is a formal concept within the WELL Building Standard rather than a matter of taste, and I treat it structurally. That means climate zoning isolated to the principal suite, so the bedroom is not a slave to the setting that suits the drawing room. It means glazing and insulation good enough to prevent the diurnal swing common in older construction, where a room drifts four degrees between two and six in the morning, precisely when the deepest sleep is meant to be occurring. And it means bedding that releases heat rather than trapping it, which is a materials decision as much as a mechanical one.
Couples complicate this pleasantly. Thermal preference is one of the few genuinely irreconcilable differences I encounter in a brief, and the answer is engineering rather than compromise: independent climate control by half of the bed, separate bedding rather than a shared duvet, and, where the budget allows, a small dedicated air supply on each side. Pillar Seven also covers deliberate thermal contrast, the cold plunge and sauna protocols that many of my clients now run. On a recent recovery suite commission we designed a cold plunge, an infrared sauna and a hyperbaric alcove that disappear architecturally when closed, with acoustic separation from the principal living areas so a protocol could be run at any hour without disturbing the household. Those protocols belong under physician supervision, not designer enthusiasm, and I say so to every client who raises them.
Air: The Only Input You Cannot Pause
You breathe the bedroom air for seven or eight continuous hours, which is a longer uninterrupted exposure than any other room in the house delivers. It follows that the bedroom deserves the highest air specification in the house, and it very rarely receives it.
A double blind randomised crossover study published in the Journal of Exposure Science and Environmental Epidemiology found that true HEPA filtration reduced indoor PM2.5 by 60 percent and personal exposure by 53 percent, with markedly smaller reductions from units merely marketed as HEPA type. Harvard's COGfx research found cognitive function scores roughly doubled among occupants of enhanced ventilation buildings. I treat filtration as infrastructure rather than as an appliance, because a box in the corner treats the air immediately around itself and says nothing about how air moves through the building.
Humidity is the half of the pillar people forget. Outside a band of roughly 40 to 60 percent relative humidity you invite dust mites, mould and microbial growth into the very ductwork intended to clean the air, and in a dry climate you invite the sinus irritation that clients so often attribute to something else entirely. A full sleep sanctuary I completed for a client's master suite carried whole suite air filtration on an independent supply, with humidity and temperature held to a personalised profile. That independence matters. A bedroom sharing an air handler with a kitchen is downwind of the kitchen.
Materials: What Touches the Body for Eight Hours
Material purity matters more here than anywhere else, because bedding, mattress and flooring are in prolonged direct contact with skin and in the immediate breathing zone. I specify linen, wool and organic cotton over synthetics wherever the brief allows, both for breathability and thermoregulation and to reduce the shedding and off gassing associated with synthetic textiles and foam mattress construction.
The same logic governs surfaces: lime plaster in preference to standard compound, solid timber or natural fibre in preference to synthetic carpet. This is the rare instance where several pillars reinforce one another through a single decision, because natural fibres also perform better acoustically than the synthetics they replace. On a quiet luxury retrofit we specified wool and linen throughout in place of the previous synthetic scheme, and the acoustic consultant recorded the improvement as a small but real contribution to the room's overall reverberation figure. One purchase, two pillars.
I would add a modest recommendation that costs almost nothing. A bedside carafe filled from a properly filtered source, rather than from a tap carrying chlorination byproducts, is a detail I include in most principal suite specifications. It is not dramatic. It is simply free of an avoidable exposure at the one moment in the day when a person is least likely to think about it.
Electromagnetic Quiet: Precaution Stated Honestly
This is the pillar where I am most careful about what the evidence supports. A prospective cohort of 955 participants published via PubMed found no clear evidence that residential radiofrequency exposure affects self reported sleep quality, while a 2024 double blind study in Frontiers in Public Health found measurable differences under certain exposure conditions. The literature is genuinely mixed and individual sensitivity appears to vary.
Our posture is therefore precautionary rather than alarmist. Remove unnecessary transmitters from the sleeping area, place routers and hubs well away from the bed, hardwire what can be hardwired, and offer shielding to clients who prioritise it without promising a benefit the evidence does not clearly support. The physics of distance is the cheapest intervention available, since field strength falls off with the square of distance from the source, and a router three floors below a bedroom is, for practical purposes, not in the room at all.
A principal residence in Riyadh shows why measurement beats assumption in both directions. The suite sat adjacent to the compound's communications and security infrastructure hub, and a full audit identified elevated ambient radiofrequency and dirty electricity signatures in the sleeping quarters specifically, a localised condition rather than a general one. The response was shielded paint and window film on the sleep side walls, hardwired ethernet throughout the suite with wireless routed away from the bedroom wing, electrical filtration on the suite circuit, and acoustic decoupling of the shared wall to the hub. The lesson is not that electromagnetic exposure disrupts sleep generally. It is that a specific measured condition is worth identifying, which is why we test.
“Patients ask me constantly about electromagnetic exposure in the bedroom, and my honest answer is that the science is still developing. What is not in question is the value of light, temperature and air quality for sleep architecture. Prioritise the interventions with the strongest evidence first, and treat electromagnetic mitigation as a reasonable precaution rather than a remedy.”
— Dr. Fouad I. Ghaly, MD
Sound, in Brief
Sound belongs in this brief, and it belongs in one paragraph here rather than ten, because it deserves a full engineering treatment elsewhere. The short version is that the World Health Organization recommends indoor bedroom noise stay below 30 dB(A) at night, and that Harvard T.H. Chan School of Public Health has shown noise harms health even when the sleeper does not consciously wake. Achieving that target involves mass, decoupling, absorption and mechanical silencing, together with a hard look at where the bedroom sits on the plan relative to plant rooms and lift shafts. All of it is set out in acoustic design for bedroom sleep, and I would rather send you there than summarise it badly.
Layout, and the Discipline of the Bedside
Once the systems are resolved, the room itself still has to be laid out for a body rather than for a photograph. I position the bed so that the head is against a solid wall rather than a window or a services riser, with a clear sightline to the door, because a nervous system settles more readily in a room whose entrances it can see. Circulation should allow a person to reach the bathroom at three in the morning without touching a switch.
The bedside is where most bedrooms undo their own engineering. On the sleep sanctuary suite I mentioned earlier, the specification called for hardware free bedside surfaces, with every device relocated to a distant closet fitted with charging provision. It sounds austere written down. In practice clients describe it as the single change they notice most, because a nightstand containing a telephone is not a nightstand, it is a small office positioned twenty centimetres from a sleeping head.
I also design the transition into the room. A dressing area or short corridor between the bedroom and the rest of the house does real work, acoustically and psychologically. On the quiet luxury retrofit we built a small meditation alcove into an unused dressing room, which the client came to treat as the boundary between the day and the night. Rooms teach behaviour. It is worth deciding in advance what you would like them to teach.
Where Should You Begin If You Cannot Renovate?
Begin with light, then temperature, then bedding. Those three can usually be delivered without touching a wall, they carry the strongest evidence behind them, and they are reversible if you change your mind. Air and acoustic work should be scheduled to coincide with construction you were going to undertake anyway.
In more detail: replacing fixtures, fitting motorised blackout with sealed edges and programming an evening and morning lighting curve is achievable in most bedrooms within weeks. Temperature is next, since a zoned thermostat or a corrected set point often moves a room into the supported range without any mechanical work at all. Bedding and textiles are the easiest material substitution available, while flooring and wall finishes are better timed to a wider renovation cycle. Filtration upgrades, duct sealing and wall assembly changes for sound isolation belong to the construction phase.
One further point, and it is the one clients underestimate. Consistency matters as much as specification. A perfectly engineered lighting curve achieves nothing if the blackout is left open or the telephone returns to the nightstand out of habit. Part of what I try to hand over at the end of a commission is not simply the room but a small number of evening and morning routines that make use of what has been built. Engineering only pays out when it is used as intended, night after night. If you are weighing up who should carry out work of this kind, I have written candidly about how to hire a luxury wellness interior designer, and about what it costs in the cost of a longevity home.
The ÖND Perspective
The bedroom is where the Nine Pillars stop being separate disciplines and become a single argument about how a body recovers. Circadian light sets the hormonal signal. Air excellence determines what you breathe for eight uninterrupted hours. Thermal control governs the descent into deep sleep. Acoustic serenity and electromagnetic quiet protect the nervous system's baseline arousal. Material purity ensures that what touches you for a third of your life is not working against you.
I have never found another room where getting every detail right compounds so reliably, or where getting it wrong is so easy to miss, because the cost accrues quietly rather than announcing itself. That is also why I resist the word amenity. An amenity is a room you visit. A bedroom is a condition you live inside for eight hours a night for years, and it should be specified with that arithmetic in view. The broader framework is set out in the Nine Pillars of wellness design and the underlying argument in what wellness design actually is.
None of this is a medical claim, and I would distrust any designer who offered one. What a properly designed bedroom delivers is narrower and, I think, more valuable: a room that has stopped working against the person asleep in it.
Begin With a Conversation
If you would like to know how your own bedroom performs against light, air, temperature, materials, sound and electromagnetic exposure, the sensible first step is a Longevity Home Wellness Design Audit. It measures rather than proposes, and returns a prioritised roadmap for your property rather than a design scheme.
I read every enquiry personally. You are welcome to write to us and we shall begin with a conversation.
Sources
- Sleep and longevity: how quality sleep impacts your life span, Mayo Clinic Press
- WELL Building Standard, Circadian Lighting Design
- Circadian-informed lighting improves vigilance, sleep and subjective alertness, Flinders University
- WELL Building Standard overview, including the thermal comfort concept
- Reduction of personal PM2.5 exposure via indoor air filtration systems, Journal of Exposure Science and Environmental Epidemiology
- The COGfx Study, Harvard T.H. Chan School of Public Health
- Exposure to radiofrequency electromagnetic fields and sleep quality, PubMed
- Does radiofrequency radiation impact sleep? A double-blind study, Frontiers in Public Health
- Noise fact sheet, World Health Organization Regional Office for Europe
- Noise can harm your health even if you sleep through it, Harvard T.H. Chan School of Public Health
- The Nine Pillars, ÖND
- The Longevity Home Wellness Design Audit, ÖND
Commission Your Longevity Home Wellness Design Audit
The Longevity Home Wellness Design Audit — offered by Beverly Hills Luxury Interiors and ÖND | Life's Breath™ in clinical collaboration with Dr. Thom Lobe MD and Dr. Fouad I. Ghaly MD — is a comprehensive assessment of your current home's biological environment: material toxicology, air and water purity, acoustic conditions, circadian light architecture, electromagnetic exposure, and thermal comfort. It delivers a prioritised, physician-reviewed roadmap for transformation — the first step towards a home that does not merely shelter, but actively extends your health, clarity, and vitality. Your environment is shaping your biology in every moment. The question is whether it is doing so with intention.
Enquire About Your Audit
Every ÖND residence begins with a private conversation.