Designing a Home Recovery Suite: Sauna, Contrast Therapy and Rest
By Kenneth Bordewick · 5 min read
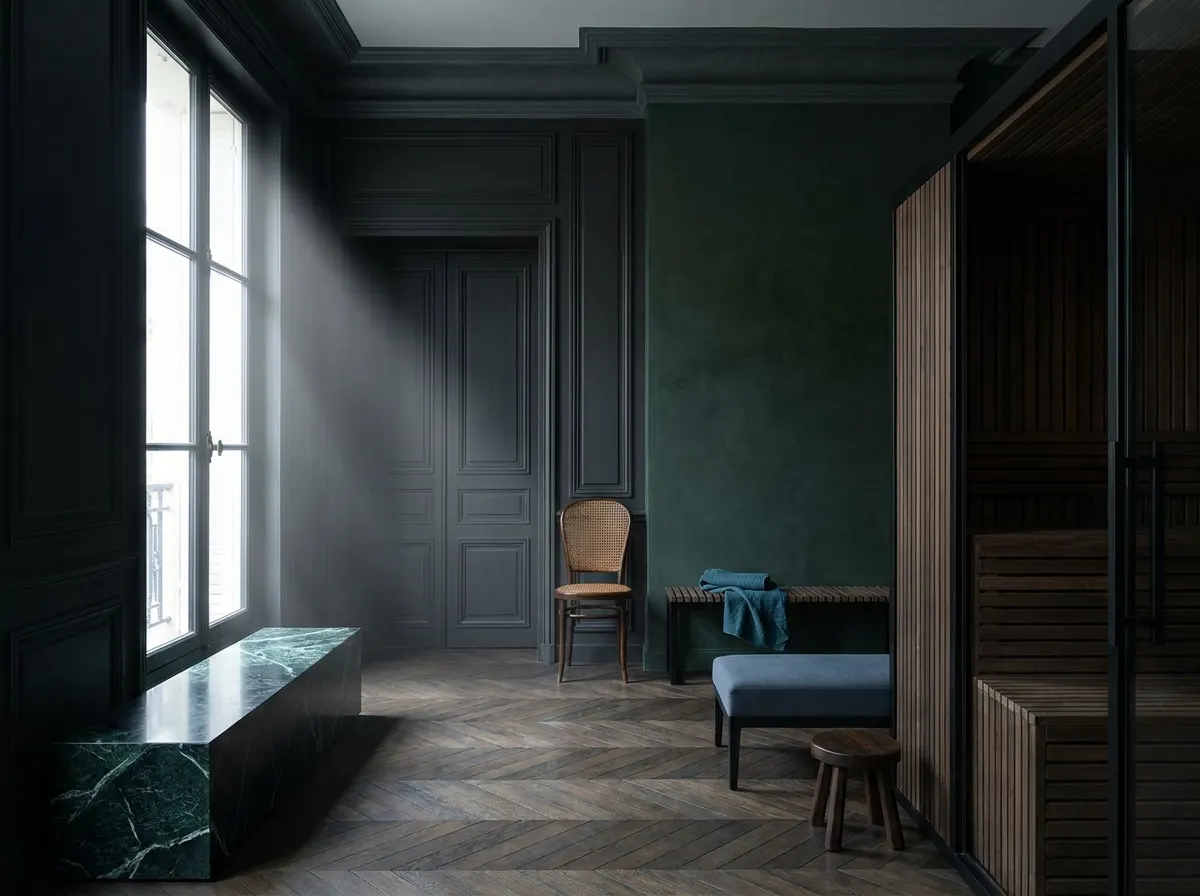
A home recovery suite should be designed as a sequence, not a collection of equipment: heat, cold, rest and quiet, in the right order and with the right air, water and light.
More of my clients now ask for a recovery suite than for a home cinema. The impulse is a good one. But a sauna placed in a spare bedroom and a cold plunge on a terrace are not a suite. The value lies in designing the whole experience: how you move from one space to the next, how the air and water are managed, and how the rooms help the body settle afterwards.
Plan the sequence
A typical sequence is warm-up and shower, heat, cold, and then rest. The rooms should follow that order physically, so that nobody walks wet through a corridor or waits in a cold changing area. The rest space at the end is the one most often forgotten and, in my view, the one that matters most.
Heat: sauna and steam
Traditional and infrared saunas each have their admirers. Whichever is chosen, it needs proper electrical supply, good ventilation, heat-tolerant materials and timber that has not been treated with chemical finishes. Steam rooms need waterproofing, sloped ceilings to shed condensation, and drainage designed with real care. Both should be built by specialists, not improvised.
Cold: plunge and shower
A cold plunge needs a filtration and sanitation system, reliable chilling, safe access and a non-slip surround. A powerful cold shower is a simpler alternative that fits almost any home. Where the plunge sits outdoors, shade and privacy matter as much as the water.
Air and moisture
Recovery suites produce heat and humidity in quantity. Without dedicated extraction and dehumidification, moisture finds its way into walls and ceilings, with mould the inevitable result. This is the single most important technical point in the whole design, and it belongs in the mechanical engineer's brief from the start.
Materials and water
- Untreated or naturally oiled timber in saunas, chosen for low resin and comfort to the touch.
- Natural stone and mineral plasters suited to wet areas, with appropriate sealing.
- Filtered water for showers and plunges, so that chlorine and other contaminants are reduced.
- Low-emission adhesives, sealants and waterproofing products.
The rest room
After heat and cold, the body needs time to settle. A quiet room with soft, warm, dim light, comfortable reclining seats, good acoustics and fresh air completes the suite. It can double as a meditation or breathing room. In many of my projects it becomes the most used room in the wing.
A word on evidence
The research on sauna and cold exposure is promising in several areas, but it is still developing, and anyone with a medical condition should take advice from their physician before beginning. Design cannot replace that advice. What design can do is make the practice safe, comfortable and genuinely restorative.
Every ÖND commission begins with a private conversation. Call (310) 274-9999, write to kenneth@bhli.us, or read the Nine Pillars of Wellness Design to see the full framework.
Frequently Asked Questions
Common Questions
What should a home recovery suite include?
What is the most important technical issue in a home sauna or steam room?
Can a cold plunge be installed indoors?
Does ÖND design recovery suites?
Every ÖND residence begins with a private conversation.