Bespoke Penthouse Design: Inside the Commission
By Kenneth Bordewick | Beverly Hills Luxury Interiors | ÖND | Life's Breath™ · In clinical collaboration with Dr. Thom E. Lobe MD and Dr. Fouad I. Ghaly MD
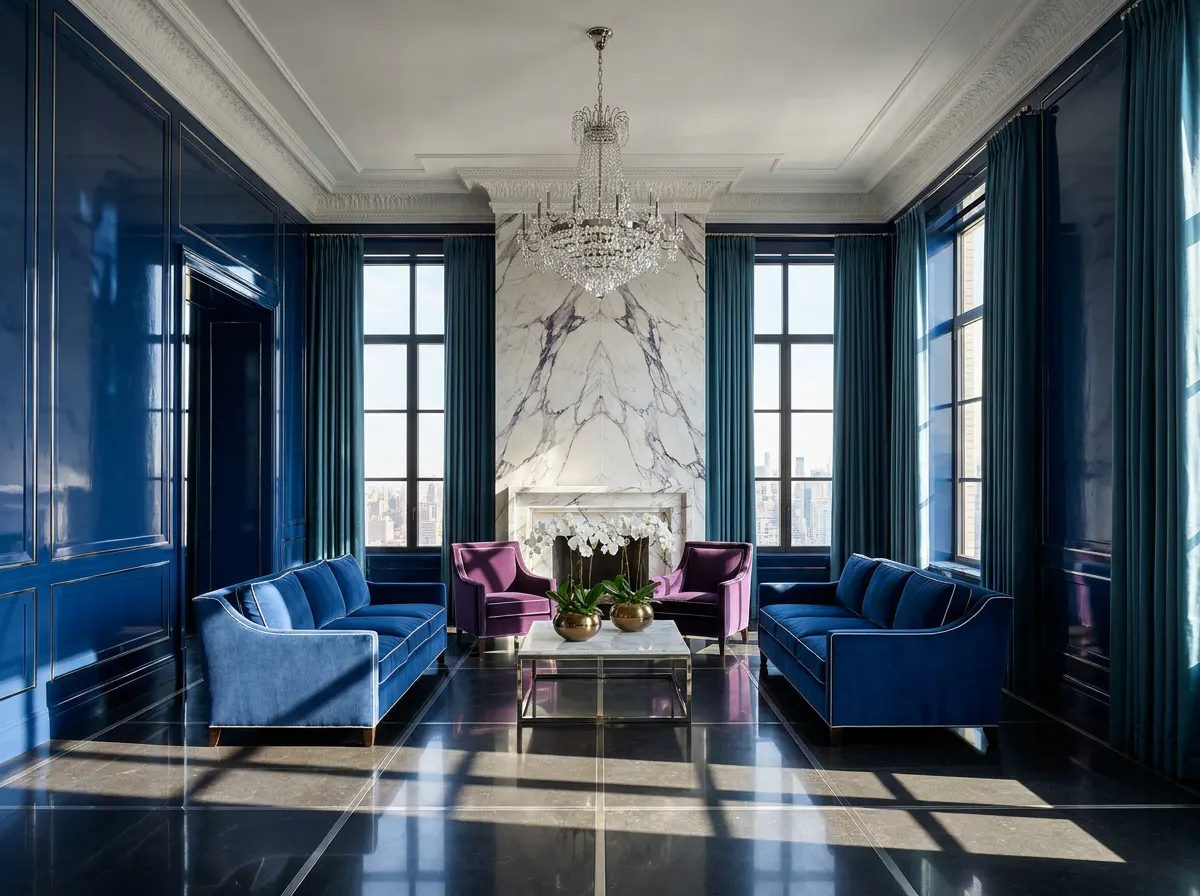
Almost nobody commissions a house. A great many people buy one, furnish it expensively, and describe the result as bespoke — and the word has been so thoroughly borrowed by retail that it no longer distinguishes anything. Yet the distinction is real, and it is not a matter of budget. Two penthouses of identical cost can differ absolutely: one was selected, the other was made.
The difference is visible on any ordinary evening, in the particular ease of a residence where every dimension answers to the person living in it. What follows is what genuinely bespoke penthouse interior design actually involves — the commission as it is worked, stage by stage, from the first conversation to the final adjustment.
High-End Is Not the Same as Bespoke
High-end describes the quality of what is purchased. Bespoke describes the origin of what exists.
A high-end residence is assembled from the finest available things: an exceptional sofa, a remarkable stone, a distinguished light fitting, each chosen with discernment from what the market offers. A bespoke residence begins from the opposite direction. It begins with the household, its rituals and its bodies, and produces the dimensions from that — after which the sofa is made to those dimensions because no existing sofa satisfies them.
The test is simple. In a high-end interior, the room accommodates the furniture. In a bespoke interior, the furniture was drawn to complete the room. Everything below follows from that reversal.
“Anyone with means may buy an expensive house. Almost nobody commissions one. The distinction is not what a residence cost, but whether it existed anywhere before the client and I agreed that it should.”
— Kenneth Bordewick, Beverly Hills Luxury Interiors
Stage One: The Brief and the Lifestyle Survey
Nothing is drawn for some weeks. The commission opens with an extended interview and a written lifestyle survey completed by every adult of the household, and the questions are far less about taste than clients expect.
At what hour does each person wake, and on which side of the bed. Who cooks, and whether cooking is private or social. How many people are entertained, how often, and in what configuration. Which rooms are used daily and which are used four times a year. Where each person reads, works and retreats when the household is full. What is stored, in what quantity, and where it is presently kept badly.
Where several people share a residence, their answers conflict, and reconciling those conflicts is the substance of the brief. One principal wants the morning room bright at six o'clock; the other wants it dim. Both requirements are legitimate, and the plan must satisfy both — usually by separating them in space rather than compromising them in one room. A brief that has not surfaced these conflicts has not yet been written.
Stage Two: Survey, Measurement and Spatial Planning
The residence is then measured — not approximately, but to the millimetre, including the deviations that every building conceals. Slabs are rarely level. Walls are rarely plumb or parallel. Structure and risers are never precisely where the developer's drawings claim.
In a penthouse, three constraints dominate. Structure and core position are immovable, so the plan must be composed around them rather than against them. Servicing is finite: the ceiling void available for air handling, and the routes by which water and power may be run, determine what the wellness programme can include. And light, at that height, arrives from directions and at intensities no lower floor experiences — which is an opportunity and, uncontrolled, a serious problem of glare and solar gain.
Spatial planning proceeds from the survey and the brief together. Rooms are positioned by hour of use rather than by convention, so that morning rooms take morning light and the principal bedroom is placed where the building is quietest. Circulation is designed so that guests never traverse private territory. Proportion is set — ceiling heights, door heights, the rhythm of openings — and this is the decision that cannot be revisited later at any price. A luxury living room that feels effortless feels so because its proportion was resolved here, in plan, before anything was chosen.
Stage Three: Elevations, Joinery and Prototype
Bespoke work becomes literal at this point. Every wall is drawn in elevation. Every item of joinery is designed to the contents it must hold: the actual number of suits, the actual span of the artworks, the actual dimensions of the objects the household owns. Storage designed to a generic standard is the commonest reason surfaces are cluttered in expensive homes.
Furniture is drawn rather than selected — seat heights and depths to the bodies that will occupy them, tables to the way this family actually dines, a bed to the room's proportion rather than to a mattress size. A luxury bedroom conceived this way requires no styling to look composed; it is composed dimensionally.
Then material, in specification schedules rather than mood boards: stone by block and vein direction, timber by species, cut and finish, plaster by system, metal by alloy and patination, textile by fibre, weight and width. And critical elements are prototyped — a chair made and sat in, a plaster sample run at full size on site and observed through a full day of light, a lacquer panel finished and viewed under the actual lighting. Prototyping is expensive and it is not optional, because a finish approved on a sample the size of a postcard is a finish nobody has yet seen.
Stage Four: Procurement, Sequencing and Site
Bespoke means made, and making takes time. Lead times, not design, govern the programme: stone quarried, blocked and cut in sequence; joinery built, finished and cured; upholstery frames made, sprung and covered; silk woven to width; bronze cast, chased and patinated. These are commitments of seasons, placed before the first delivery arrives, and every one of them must be correct at the moment of ordering.
On site the sequence is unforgiving. Structure, then services, then substrates, then stone, then joinery, then decoration, then soft furnishings, then art and styling. Each trade closes the possibility of the one before it. A change of mind about a stone after the substrate is laid is no longer a change of mind; it is a demolition.
Beverly Hills Luxury Interiors therefore maintains a quality-control team whose only function is inspection — of renderings before they are approved, so that error is caught while it is still a drawing, and of installed work against those renderings on site. Snagging follows: doors and drawers adjusted, alignments corrected, dimming curves set, acoustics tested and finishes rectified. Then styling, which in a bespoke commission is the lightest stage of all, because a residence made to measure requires very little dressing to look complete.
Programmes run from three months at the shortest to three years — and duration is a function of lead times and site sequence, not of indecision.
The Layer That Is Invisible
Running beneath every stage is a clinical review. Dr. Thom E. Lobe MD and Dr. Fouad I. Ghaly MD are physician partners to Beverly Hills Luxury Interiors and to ÖND | Life's Breath™ alike, and their criteria govern the specification of air, light, water, acoustics, thermal comfort, electromagnetic exposure and material purity throughout the residence.
In a penthouse this layer is unusually consequential. Sealed glazing and centralised air handling concentrate whatever the materials emit, and the lighting design determines whether the household's circadian rhythm is supported or steadily eroded. None of it can be added afterwards; all of it is decided in the same drawings that decide the panelling. Our longevity programme and the Longevity Home Wellness Design Audit set out how the assessment is conducted.
“A bespoke residence is not recognised by its magnificence. It is recognised by the absence of adjustment — nothing is reached around, nothing is too high, no chair is the wrong depth. The house has stopped asking anything of the person living in it.”
— Kenneth Bordewick
Questions We Are Most Often Asked
What is the difference between high-end and bespoke interior design?
High-end describes the quality of what is purchased; bespoke describes the origin of what exists. A high-end residence is assembled from the finest things the market offers, each chosen with discernment. A bespoke residence begins with the household, its rituals and its bodies, derives the dimensions from those, and then has the furniture, joinery and finishes made to those dimensions because nothing existing satisfies them. The test is simple: in a high-end interior the room accommodates the furniture, while in a bespoke interior the furniture was drawn to complete the room. Two residences of identical cost can differ absolutely — one was selected, the other was made.
What does bespoke penthouse design involve?
It proceeds in four stages. First, the brief: an extended interview and a written lifestyle survey completed by every adult of the household, covering waking hours, cooking, entertaining, daily and occasional room use, and what is actually stored. Second, survey and spatial planning: millimetre measurement of the existing structure, then rooms positioned by hour of use, circulation resolved so guests never cross private territory, and proportion fixed. Third, elevations, joinery and material: every wall drawn, storage designed to the household's real contents, furniture drawn to the bodies that will use it, materials specified by block, species, alloy, fibre and finish, and critical elements prototyped at full size. Fourth, procurement and site: lead times committed, trades sequenced, work inspected by a dedicated quality-control team against the approved renderings, then snagging and a very light styling stage.
How long does a bespoke interior design commission take?
Ultra-luxury residential commissions run from three months at the shortest to three years. The duration is governed by material lead times and site sequence rather than by design hours: stone must be quarried, blocked and cut in sequence; joinery is built, finished and cured; upholstery frames are made, sprung and covered; silk is woven to width; bronze is cast, chased and patinated. On site the order is structure, services, substrates, stone, joinery, decoration, soft furnishings, then art and styling, and each trade closes the possibility of the one before it — which is why decisions are made early and prototyped before they are committed.
Why is proportion resolved before anything is chosen?
Because proportion cannot be purchased later. Ceiling heights, door heights and the rhythm of openings are established in plan, and once built they are fixed for the life of the residence; furniture, finishes and lighting can all be revised, but the volume they sit within cannot. A living room or bedroom that feels effortless feels so because its proportion was correct before a single object was selected, and no quality of furnishing will rescue a room whose proportion was wrong.
Beginning a Commission
Beverly Hills Luxury Interiors accepts a limited number of bespoke residential commissions each year — penthouses, townhouses, estates and villas — because each requires Kenneth Bordewick's personal attention from the first survey to the final adjustment. The conversation begins with the residence and with how the household truly lives, whether the commission sits in Beverly Hills or anywhere else we practise.
Beverly Hills Luxury Interiors does not administer medical treatments. All clinical protocols and longevity interventions should be discussed with a qualified physician — including Dr. Thom E. Lobe MD and Dr. Fouad I. Ghaly MD — before undertaking. All information in this article is educational in nature.
Every ÖND residence begins with a private conversation.