Acoustic Design for Bedroom Sleep
By Kenneth Bordewick, in clinical collaboration with Dr. Thom Lobe MD and Dr. Fouad I. Ghaly MD
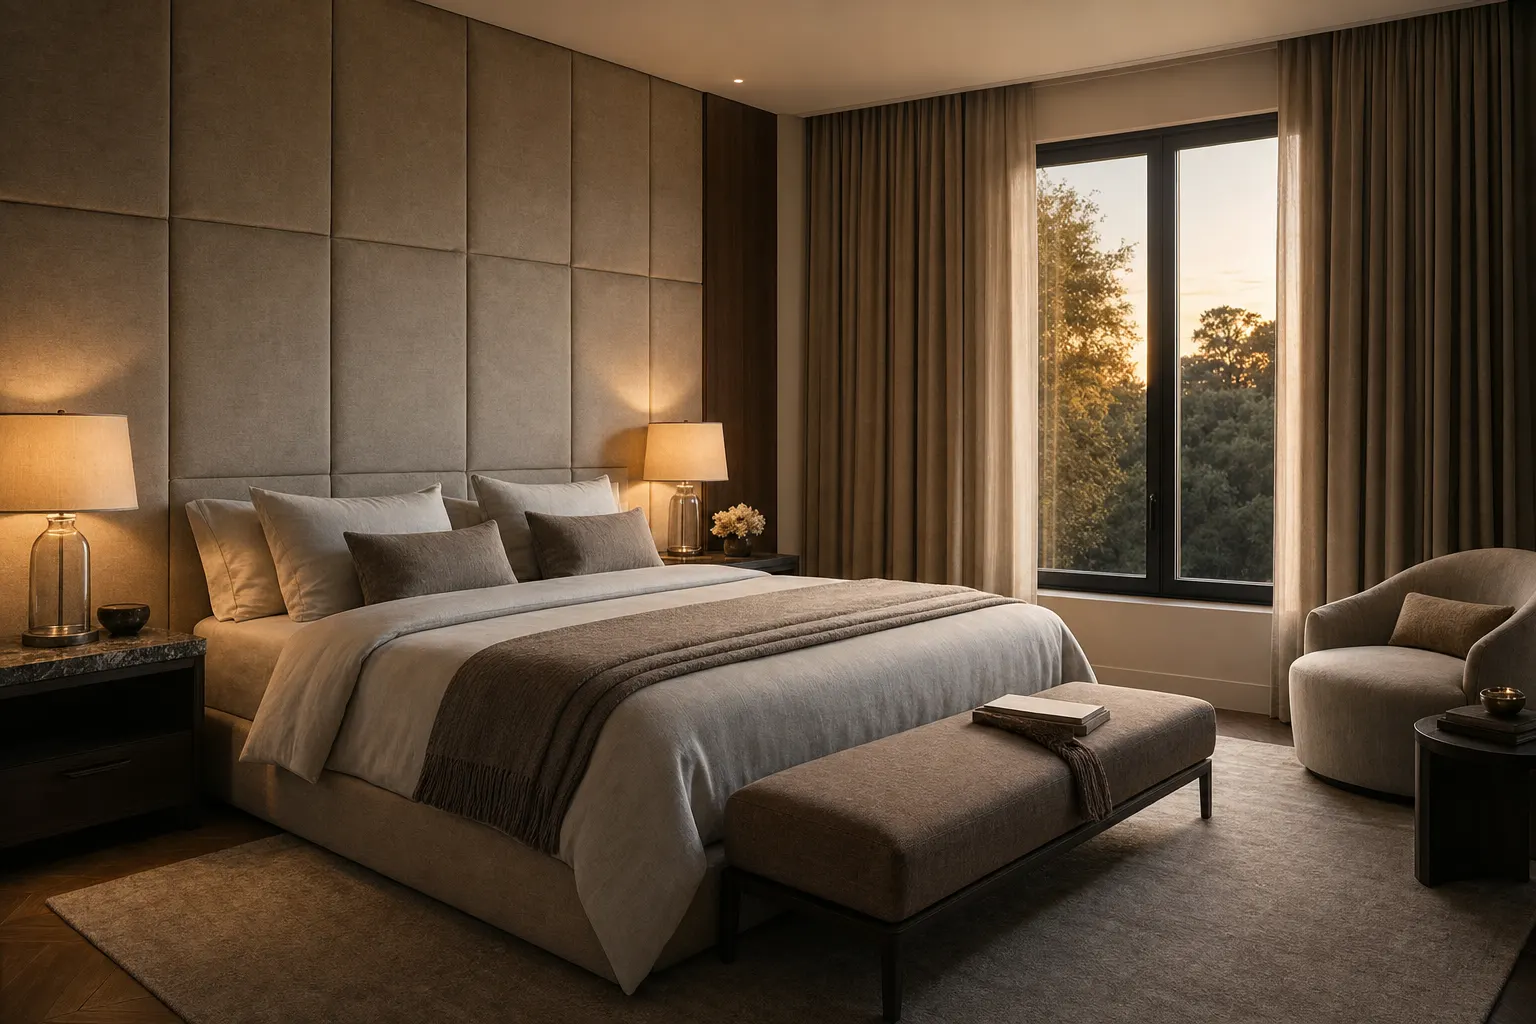
Acoustic design is not a finish you choose at the end of a project. It is an engineering discipline you commission at the beginning, with a measured target: a noise floor at or below 30 dB(A) in the bedroom at night. Everything else — the headboard upholstery, the drapery weight, the glazing spec — is downstream of that number. This is Pillar Six of the Nine Pillars framework, Acoustic Serenity, and it is one of the pillars clients most consistently underestimate until they have lived with a bedroom that got it wrong.
How Many Decibels Should a Bedroom Be at Night?
The World Health Organization's guidance is specific and, frankly, stricter than most luxury bedrooms achieve without deliberate engineering. The WHO fact sheet on noise and the more detailed WHO Night Noise Guidelines for Europe recommend an average night noise level (Lnight) below 40 dB outside the bedroom facade in most circumstances, which typically translates to an indoor sleeping environment in the 25–30 dB(A) range once you account for building envelope attenuation. Thirty decibels is roughly the sound of a quiet whisper at a few feet. It is a genuinely low bar to clear acoustically, and most homes — including expensive ones — sit well above it once you actually measure.
Why Noise Harms Sleep Even When You Do Not Wake
The intuitive assumption is that noise only matters if it wakes you. The research says otherwise. Harvard T.H. Chan School of Public Health has published on this point directly: noise can harm your health even if you sleep through it, and separately on how chronic noise exposure is linked to sleep issues and broader chronic health problems. The mechanism is autonomic, not conscious — the nervous system registers acoustic events during sleep and mounts a stress response, fragmenting deep sleep architecture, even when the sleeper has no memory of waking.
Sleep architecture is remarkably intolerant of interruption. A single 45 decibel noise event can fragment deep sleep without fully waking the sleeper, and the cumulative effect over months and years shows up in measurable stress markers. The bedroom is a sanctuary environment. It should be engineered like one.
— Dr. Fouad I. Ghaly, MD
The Four Techniques: Mass, Decoupling, Absorption and Mechanical Silencing
Acoustic engineering for a bedroom rests on four techniques, used in combination rather than in isolation. Mass — denser materials attenuate more sound energy, which is why a heavy masonry party wall outperforms a stud wall by a wide margin. Decoupling — physically separating two leaves of a wall or floor assembly so vibration cannot transfer directly through a rigid connection, using resilient channel or isolation clips. Absorption — soft, porous materials that convert sound energy to heat inside the room, reducing reverberation and reflected noise, which is where the upholstered headboard walls and heavy drapery earn their keep. And mechanical silencing — addressing the noise sources you introduce yourself, from HVAC duct-borne noise to squeaking floor assemblies. On a recent Manhattan penthouse project, we used all four in combination: a decoupled and mass-loaded party wall to the adjacent unit, floating floor assemblies to control impact noise from the floor above, upholstered wall panels for absorption, and a dedicated low-velocity HVAC duct run sized specifically to stay under audible threshold at night. The measured result held the bedroom at 27 dB(A) with the building's mechanical systems running.
What STC Rating Does a Bedroom Window Need?
Sound Transmission Class, or STC, measures how much airborne sound a building assembly blocks — the higher the number, the better the isolation. A standard residential double-pane window sits around STC 26–28. For a bedroom that needs genuine acoustic isolation from street noise, mechanical equipment, or a busy household, we specify a minimum STC 50, which typically requires laminated glass, wider air gaps between panes, and properly sealed frames — a materially different product than standard “double glazed” glass sold as an upgrade. Floors and ceilings need a parallel rating for impact noise, Impact Insulation Class, or IIC, particularly in multi-story homes or when a bedroom sits below another occupied room. Floating floor assemblies with a resilient underlayment are the standard solution where footfall noise from above is a factor.
The Adjacency Problem: Where the Bedroom Sits Matters More Than What It Is Made Of
The single most common acoustic design failure I see is not a materials problem — it is a planning problem. On a Riyadh compound project, the primary bedroom suite had originally been positioned directly above the mechanical plant room and adjacent to a service corridor used at all hours by household staff. No amount of wall assembly upgrade fully solves that kind of adjacency; you are fighting the floor plan itself. We relocated the primary suite to the quietest corner of the compound, furthest from the mechanical plant, service circulation, and the perimeter security road, and only then layered in the mass, decoupling, and absorption detailing above. A similar adjacency problem showed up on a Bahrain project, where a traditional mashrabiya screen — beautiful, and important to preserve for cultural and shading reasons — was acoustically transparent to a courtyard used for evening gatherings. We kept the mashrabiya on the exterior for its shading and cultural value and added a fully sealed, acoustically rated glazing layer immediately behind it, which resolved the noise transmission without altering the facade's appearance from the courtyard.
Silence Has Become a Market Signal
This is no longer a niche preoccupation of acoustic engineers. Multiple outlets covering the luxury real estate market in 2025 and 2026 have identified quiet — engineered, verifiable quiet — as a distinct buyer expectation at the top of the market. Yahoo Lifestyle covered the ultra-elite's growing insistence on silent luxury as a defining feature of the highest tier of home buyers, and Inman's analysis of what the 2026 buyer really wants places acoustic and wellness engineering alongside longevity amenities as a genuine differentiator rather than a marketing flourish. The New York Post has reported on ultra-wealthy buyers prioritizing longevity amenities within easy reach, and the National Association of Realtors has documented wellness features driving measurable price premiums. Acoustic comfort also sits inside the broader certification frameworks buyers are starting to ask about, including the WELL Building Standard, which formally addresses sound as one of its core concepts alongside air and light.
Does Sound Masking Actually Work?
Sound masking — introducing a steady, low-level broadband sound, sometimes through dedicated speakers, to reduce the perceived intrusiveness of intermittent noise — has a real but limited role. It is genuinely useful for masking intermittent, unpredictable noise events, such as a household member moving through the home at odd hours, and it can meaningfully improve subjective comfort. What it cannot do is substitute for the physical isolation techniques above. Masking changes what you perceive; it does not change what is actually transmitted into the room, and it does nothing for the autonomic stress response research shows occurs even without conscious waking. We use it as a supplementary layer on top of proper isolation, never as a replacement for it.
A Retrofit That Made the Case
A client's existing primary bedroom measured 45 dB(A) at night — audible HVAC, transmitted road noise through original single-pane secondary glazing, and a hollow-core door with a significant gap at the threshold. The retrofit sequence was straightforward but required real construction work, not soft furnishings alone: laminated acoustic glazing replacing the original units, a solid-core door with full perimeter acoustic seals, a resilient-channel-decoupled ceiling assembly to break the direct path from the HVAC plenum above, and upholstered wall panels on the two exterior-facing walls. The measured noise floor after completion was 28 dB(A) — under the WHO-aligned 30 dB(A) target, and a reduction the client described as “a different bedroom” rather than an improved one.
Verification: Measure the Room You Will Actually Sleep In
Every acoustic design commission we run ends with a measurement, not an assumption. A calibrated sound level meter, taken at the pillow location, at night, with the home's own mechanical systems running under normal conditions — not a daytime reading, and not a reading with the HVAC off. This is the only way to know whether the assemblies specified actually performed as modeled, and it is the same verification discipline we apply across every pillar of wellness design, from air quality to water filtration to electromagnetic quiet.
The ÖND Perspective
Acoustic Serenity is one thread in the Nine Pillars of wellness design, and like every pillar, it only works as engineering, verified with instruments, not as a design intention stated in a mood board. If you are unfamiliar with the broader framework this sits inside, what wellness design actually is is the right place to start.
Begin With a Conversation
If a quieter bedroom, or a fully engineered wellness home, is something you are considering, the right first step is the Longevity Home Wellness Design Audit, or simply reach out directly to discuss your project.
Sources
- WHO Night Noise Guidelines for Europe, World Health Organization
- Noise fact sheet, World Health Organization Regional Office for Europe
- Noise can harm your health even if you sleep through it, Harvard T.H. Chan School of Public Health
- Noise pollution can lead to sleep issues and chronic health problems, Harvard T.H. Chan School of Public Health
- Silent Luxury Is the Ultra-Elite's New Home Checklist, Yahoo Lifestyle
- Luxury's Next Phase: What The 2026 Buyer Really Wants, Inman
- Ultra-wealthy home buyers want longevity amenities within easy reach, New York Post
- Wellness Trend Driving Real Estate Price Premiums, National Association of Realtors
- WELL Building Standard overview, including the thermal comfort concept
- The Nine Pillars, ÖND
- The Longevity Home Wellness Design Audit, ÖND
Commission Your Longevity Home Wellness Design Audit
The Longevity Home Wellness Design Audit — offered by Beverly Hills Luxury Interiors and ÖND | Life's Breath™ in clinical collaboration with Dr. Thom Lobe MD and Dr. Fouad I. Ghaly MD — is a comprehensive assessment of your current home's biological environment: material toxicology, air and water purity, acoustic conditions, circadian light architecture, electromagnetic exposure, and thermal comfort. It delivers a prioritised, physician-reviewed roadmap for transformation — the first step towards a home that does not merely shelter, but actively extends your health, clarity, and vitality. Your environment is shaping your biology in every moment. The question is whether it is doing so with intention.
Enquire About Your Audit
Every ÖND residence begins with a private conversation.